
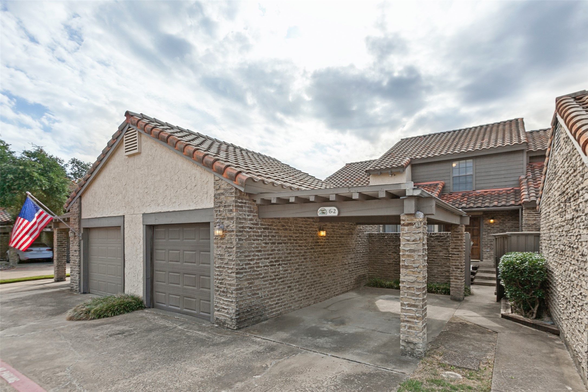
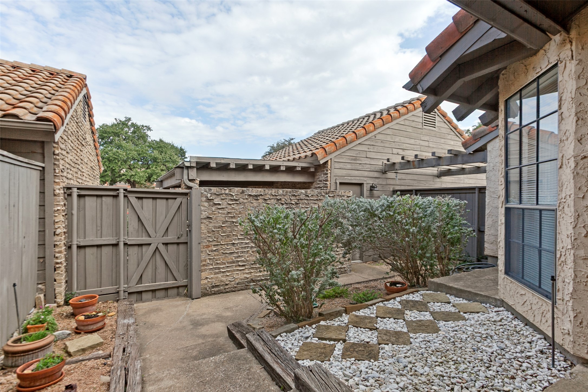
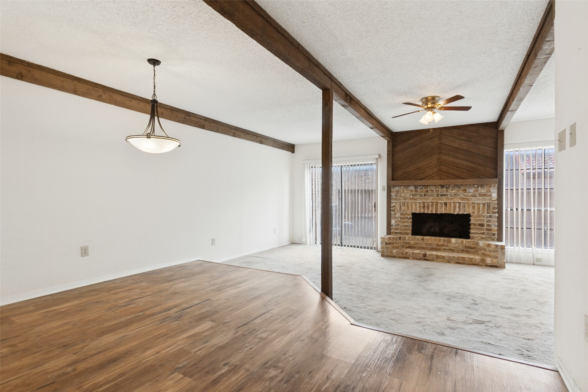
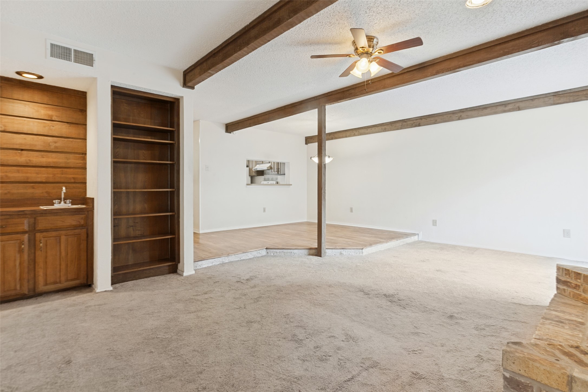
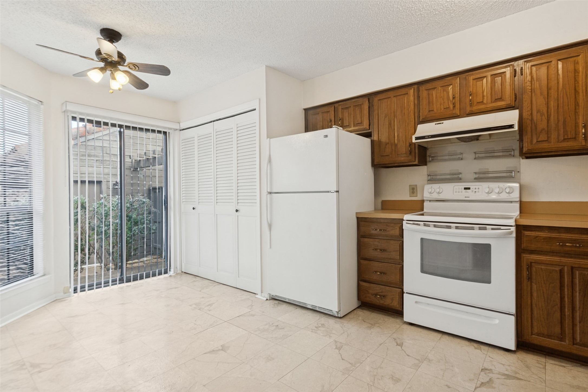
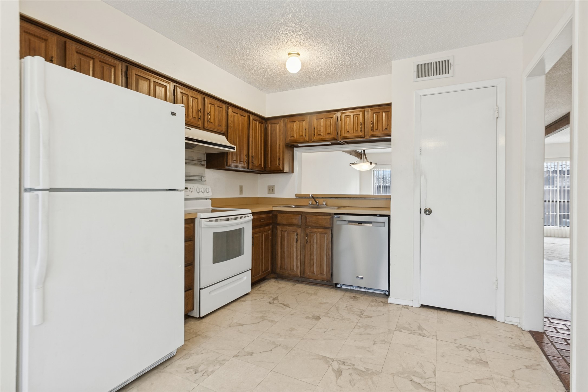
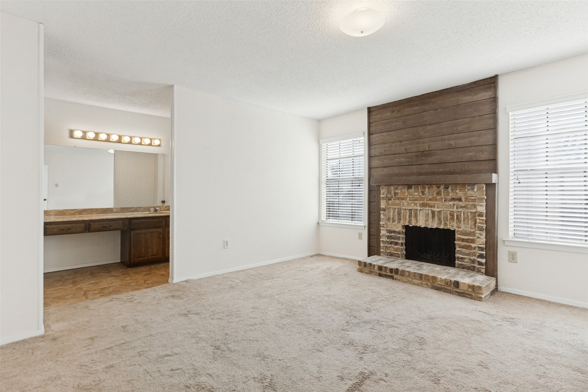
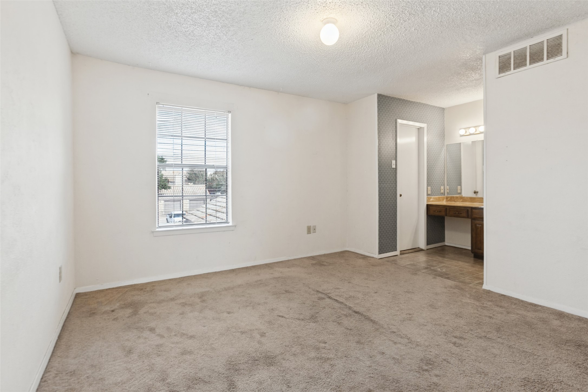
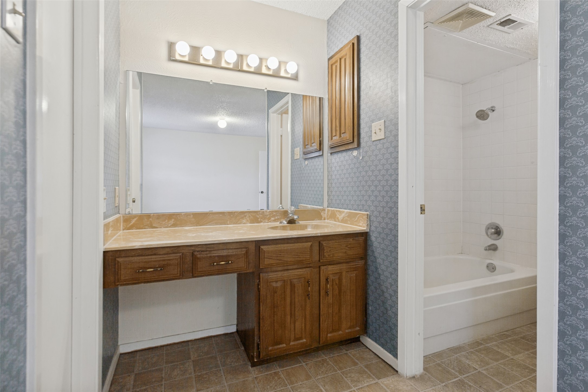
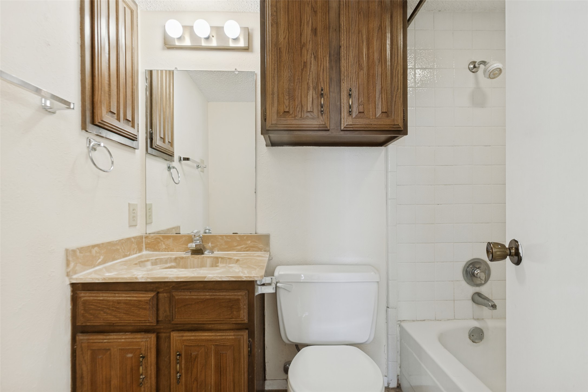
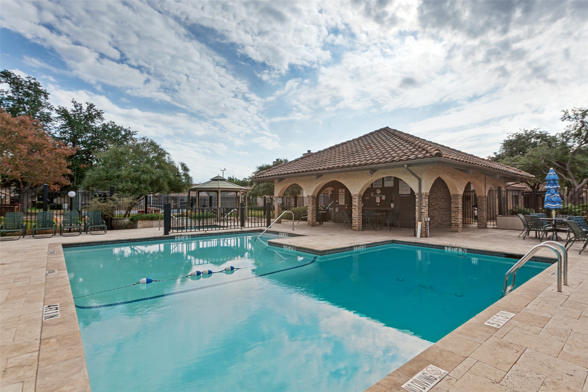
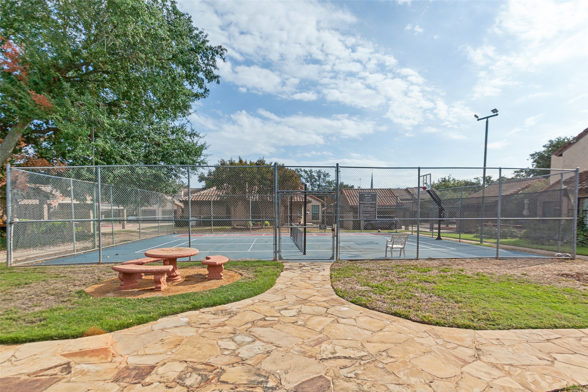
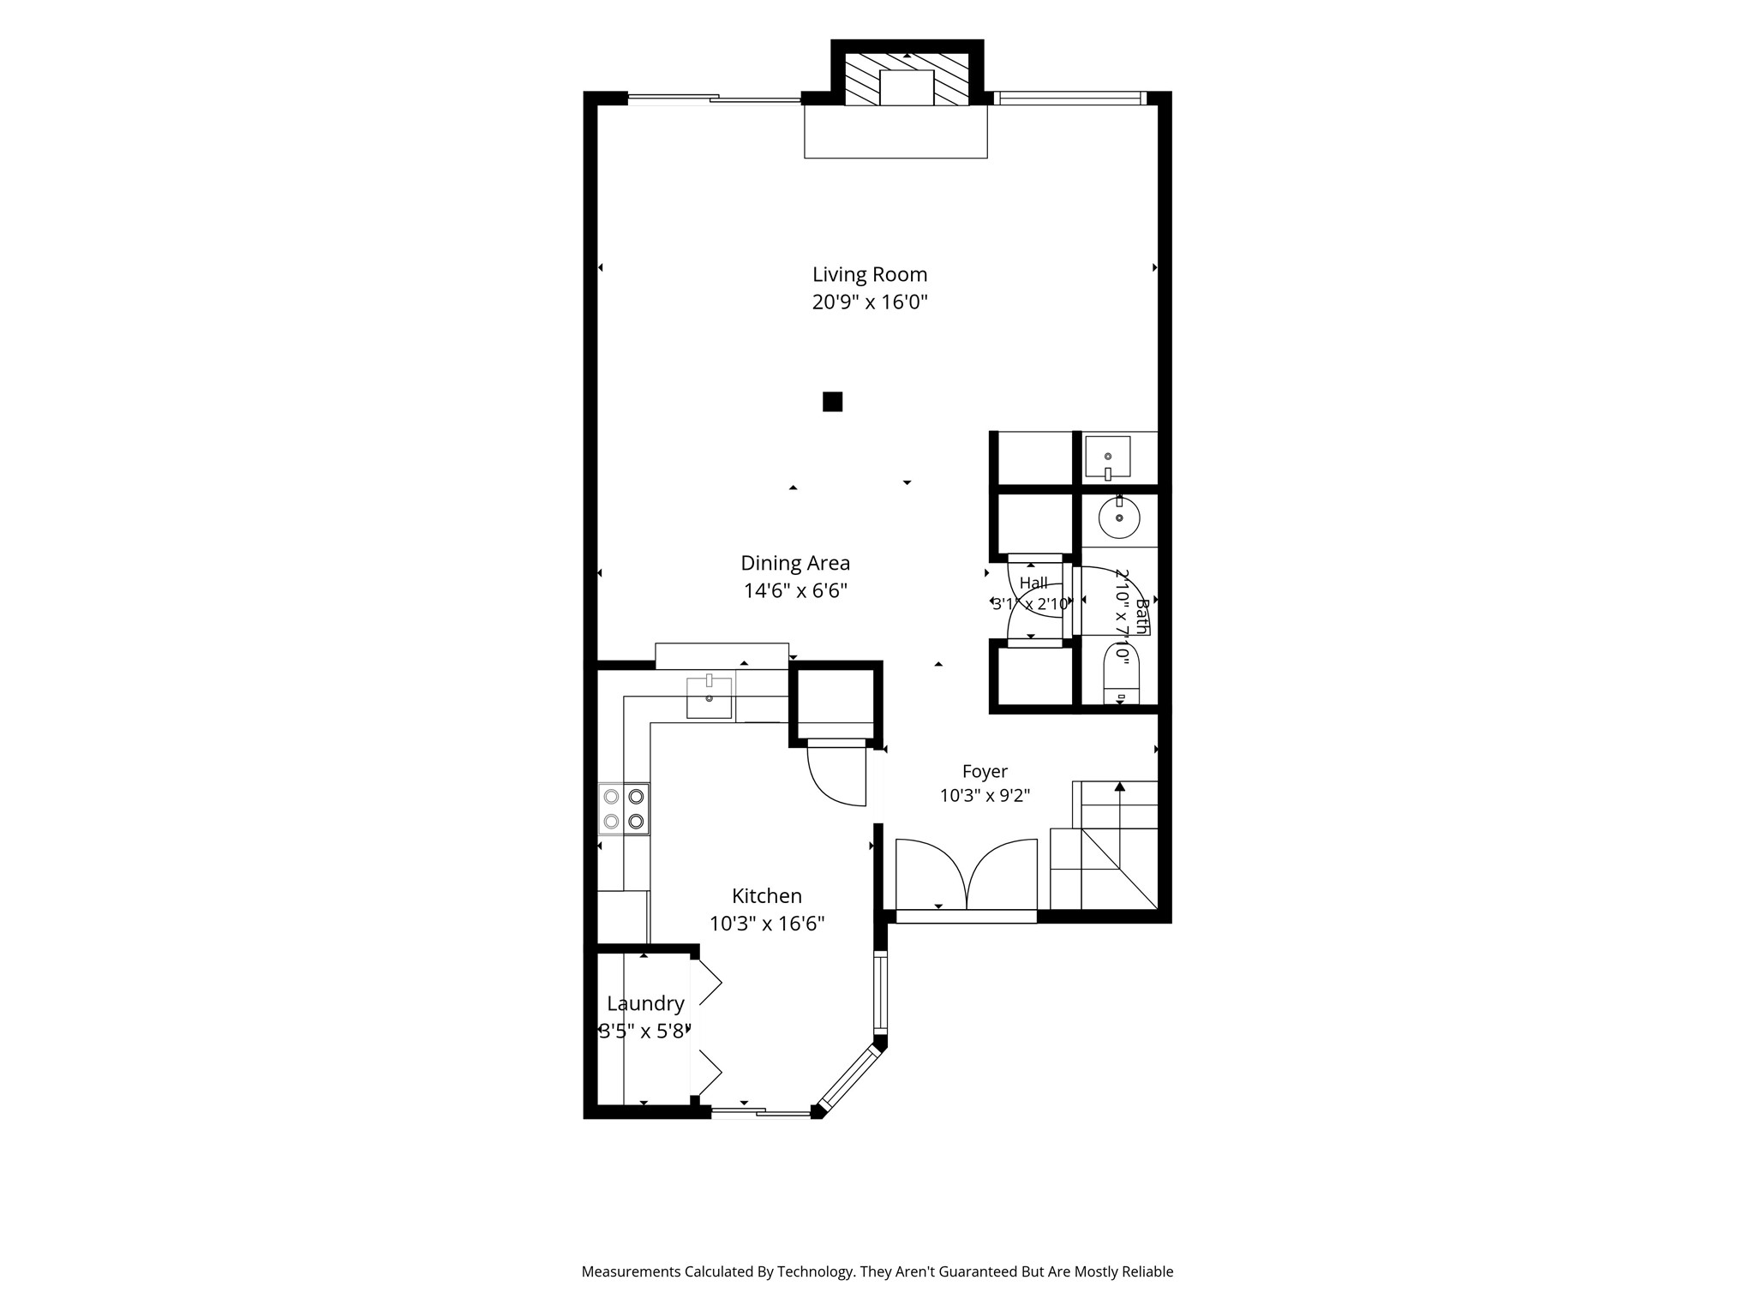
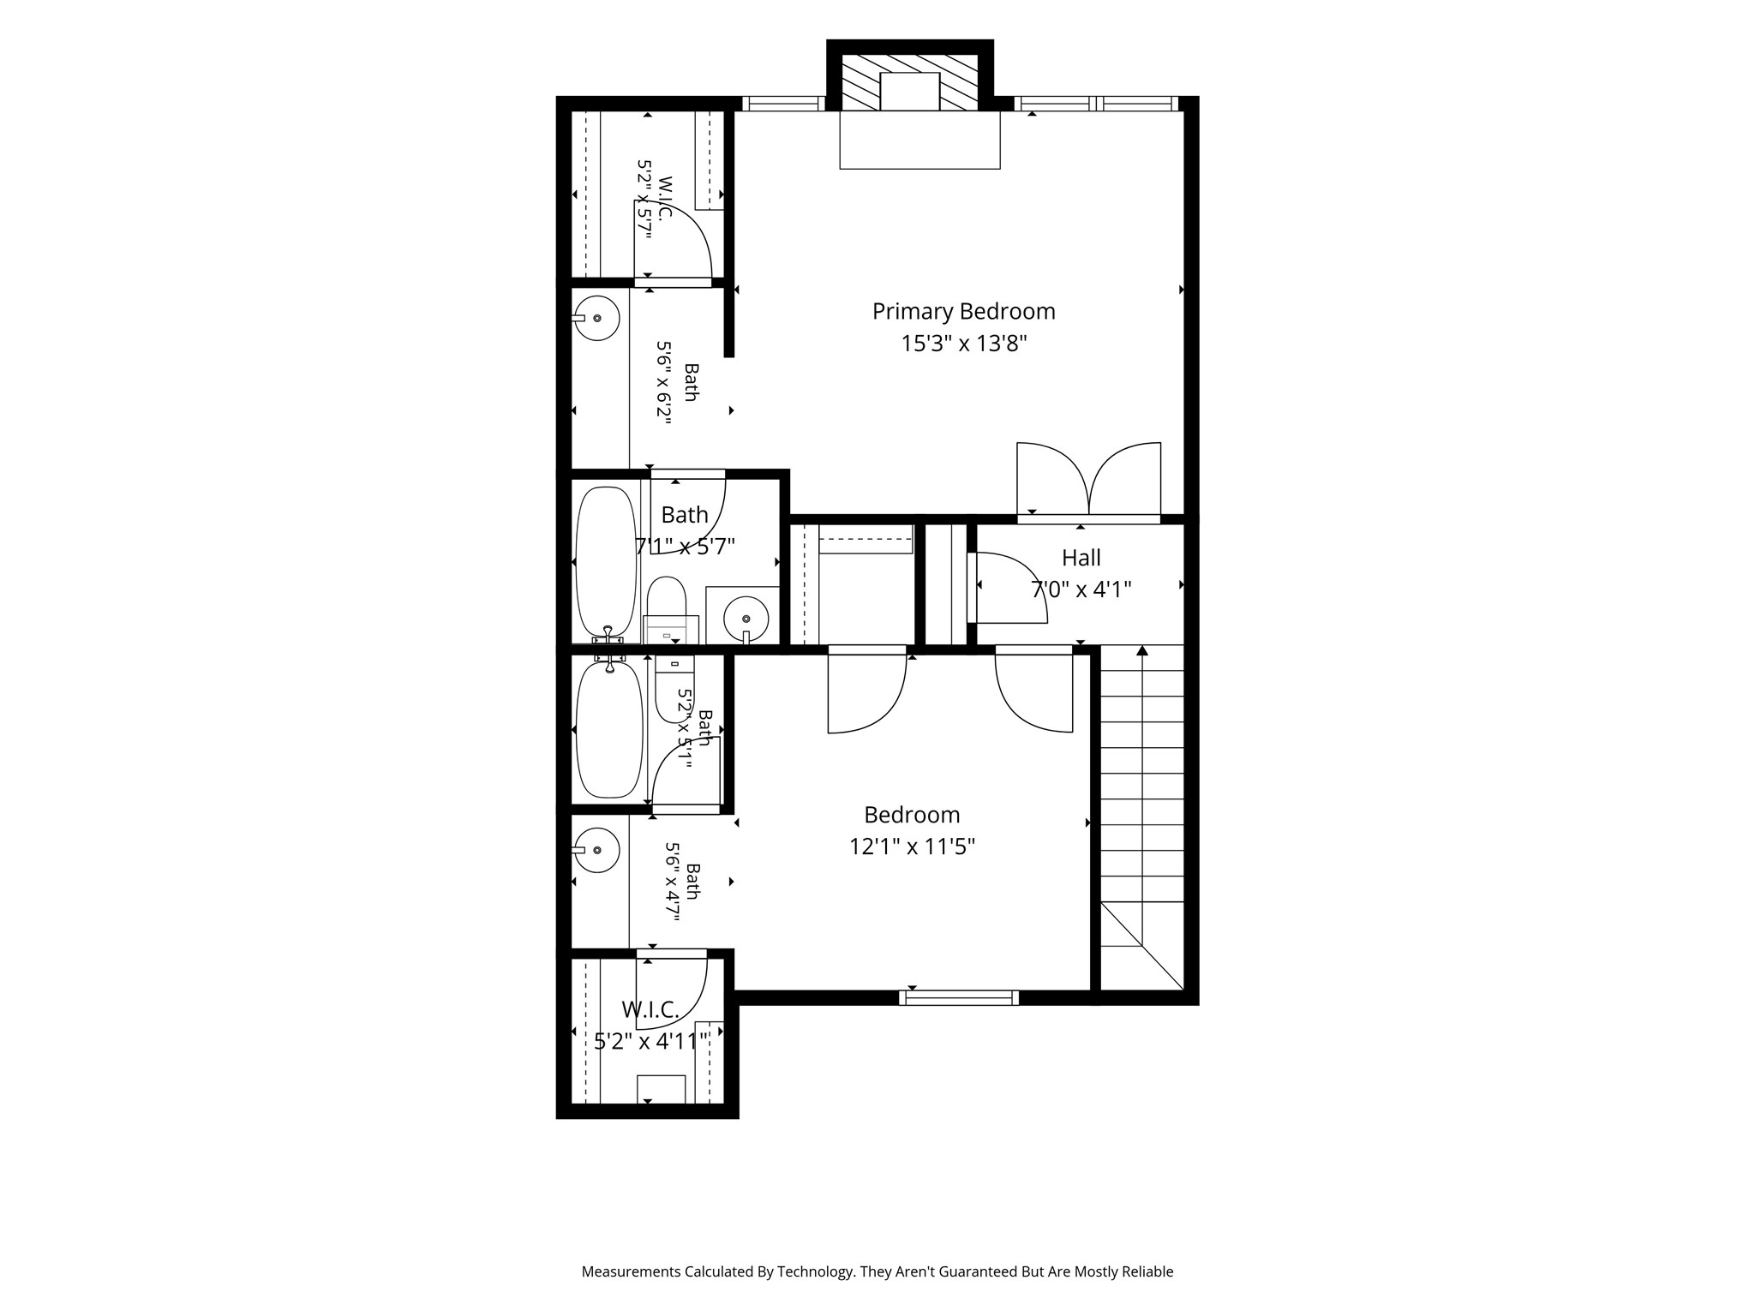
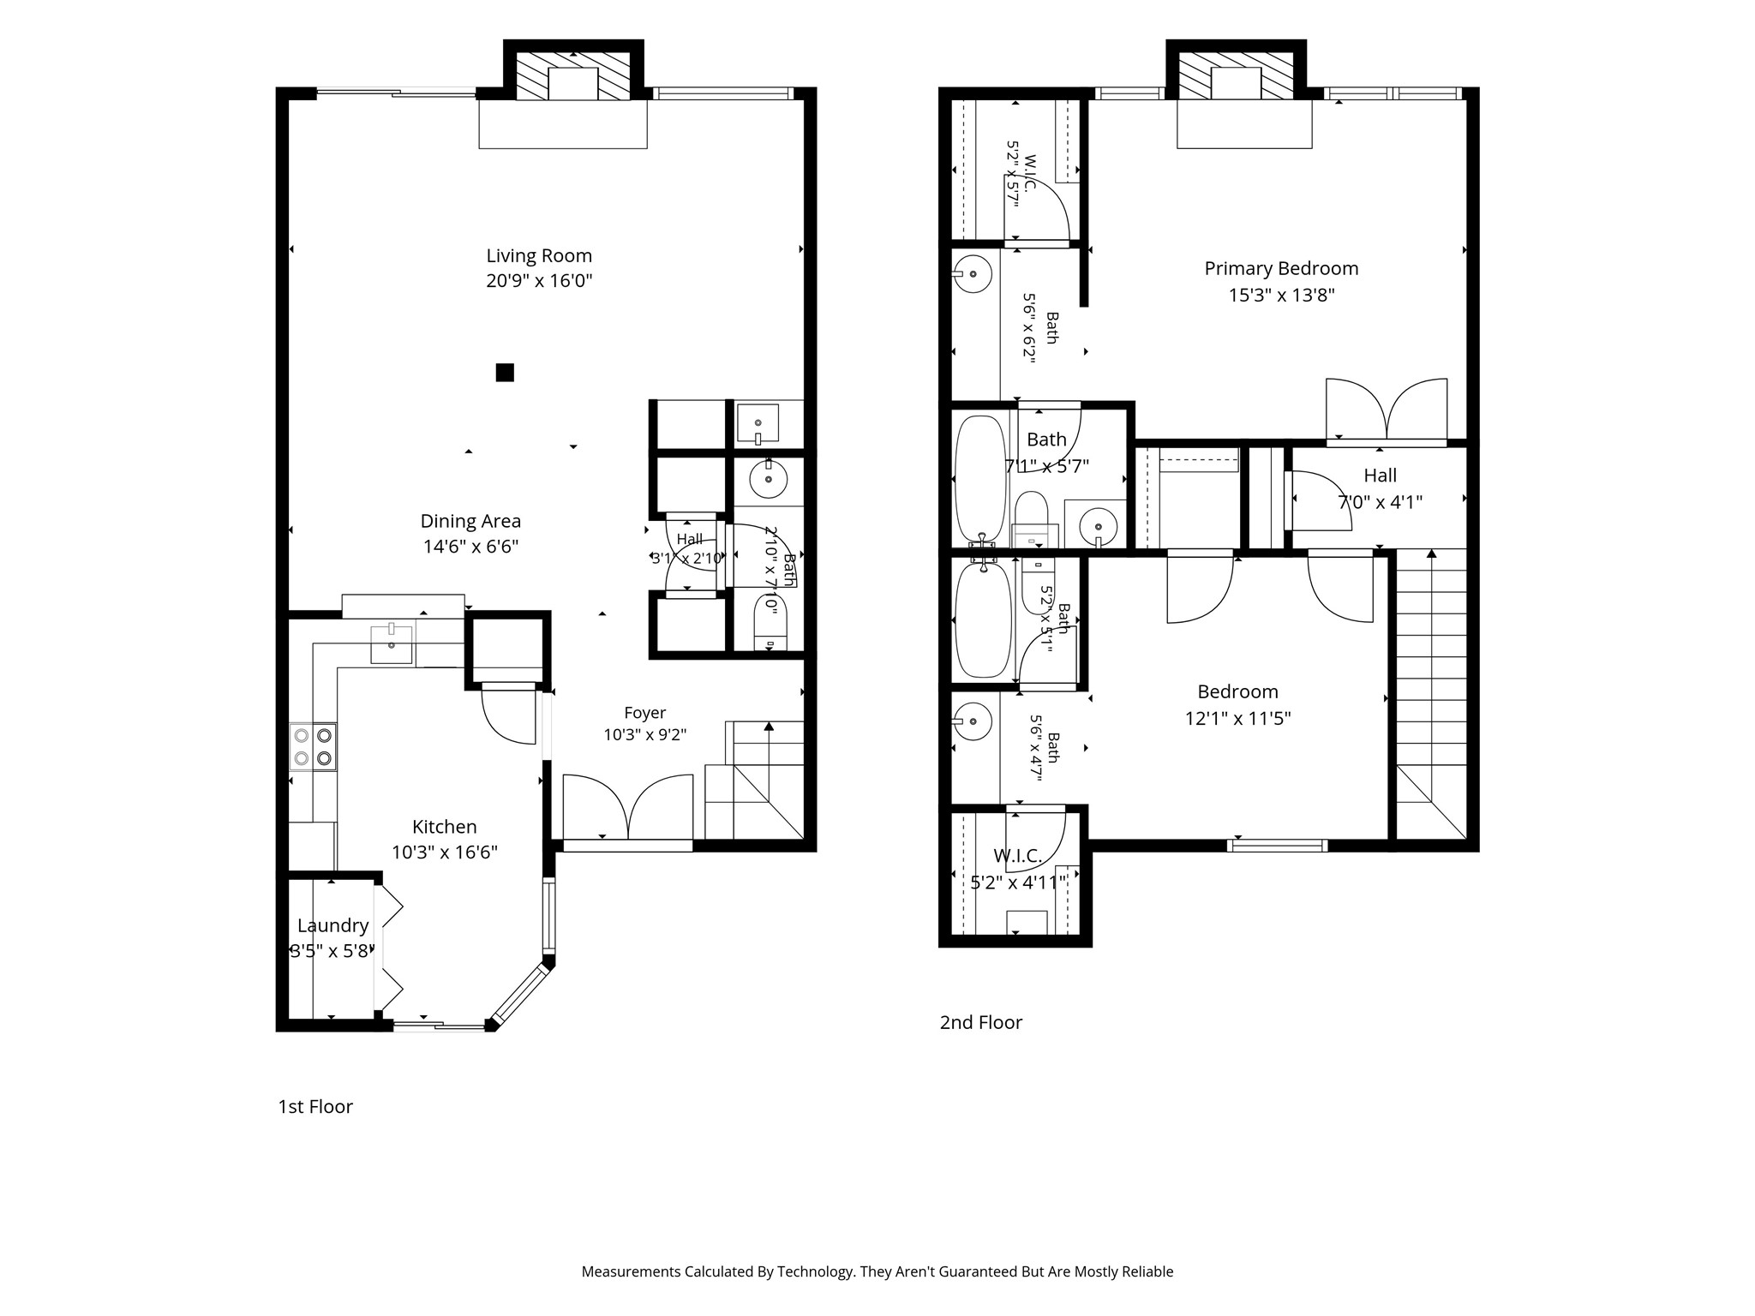
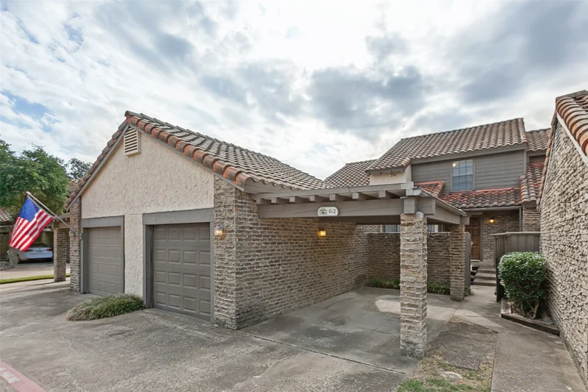
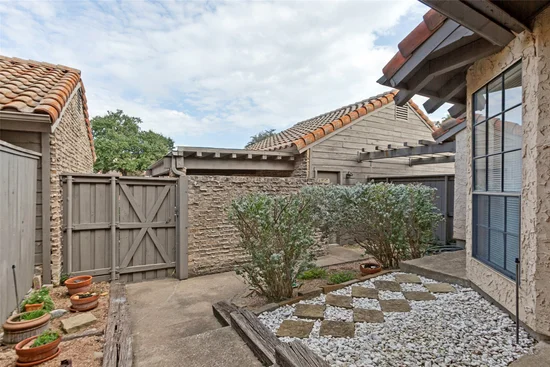
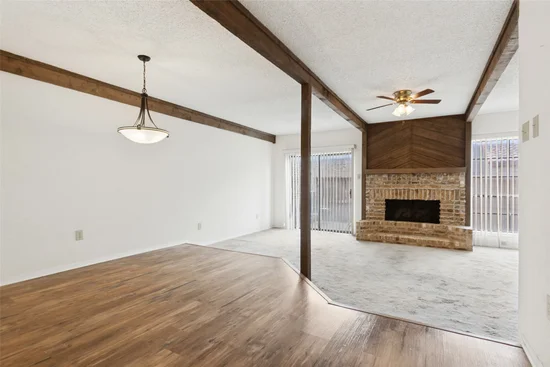
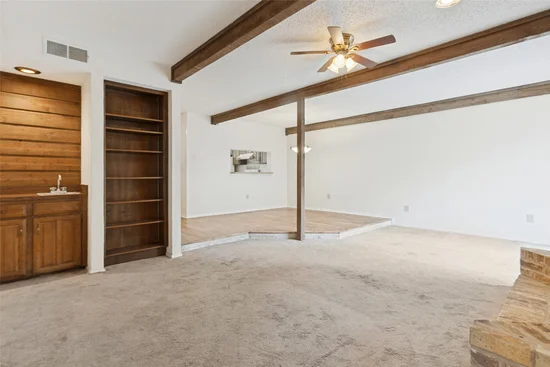
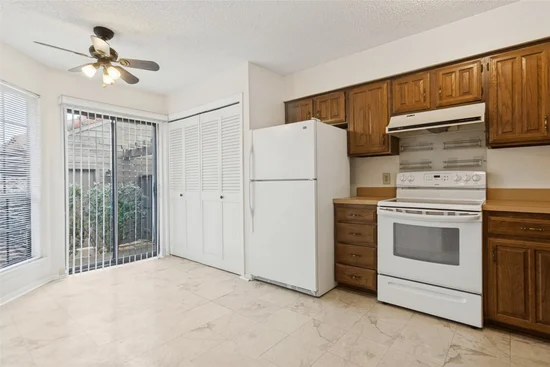
Great location and super layout! Exterior architecture is a Spanish or Mediterranean influence! Originally built by Dondi with his well-known trademark style of weeping mortar on brick construction! Concrete tile roof and front courtyard entrances enhance the style here! Double door entrance into a spacious entryway with a view of the staircase leading to second floor! Kitchen and breakfast with cool views of the front courtyard garden! Half bath down for convenience and entertaining! Formal living space and a step down into the living room with fireplace and sliding glass doors and big window viewing the patio! Upstairs you will find two spacious bedrooms and two full baths! The primary bedroom has a double door entryway and also the second fireplace for the unit! Great natural light! Walk in closets! Two doors down from the pool and also the tennis court! Easy and quick access to Central Expressway and George Bush tollway! Close to the Richardson Heights shopping center and fun restaurants and shops!Start of property details
Property Description
Open House Announcements
Property Highlights
Location
Location
Property Details
Building
Community
Local Schools
Interior Features
Bedrooms and Bathrooms
Area and Spaces
Appliances
Interior Features
Heating and Cooling
Building Details
Construction
Materials
Terms
Terms
Taxes
Tax
HOA
Heating, Cooling & Utilities
Utilities
Lot
Exterior Features
Parking
Pool Features
Payment Calculator
Property History
Similar Properties

Details
777 Custer Road, Unit 6-2
Richardson, TX 75080
6 days ago
NEW
·
Active
$288,500
$197 / Sqft
2
Beds 3
Baths 1
Garage 1,461
Sqft 8.42
Acres MLS# 21432243
Cumulative Days on Market: 6
· Includes prior listings
· Currently listed since 11/10/26 · Data provided by the MLS.
Nov 17th
10:30am to 12:30pm
In person. Please join us!
Property Type
Residential
Property Sub Type
Condominium
Architectural Style
Mediterranean, Spanish, Southwestern
Bedrooms
2
Total Bathrooms
3
Living Area
1,461
Price / Sqft
$197
Acres
8.42
Year Built
1981
Condition
Resale
Cumulative Days on Market
6
City/Township
Richardson
Subdivision
Custer Trails Condo
County
Dallas
Complex Name
Custer Trails Condominium
Price
$288,500
Condition
Resale
Property Type
Residential
Property Sub Type
Condominium
Levels
Two
Stories For Sale
2
Community Features
Pool, Tennis Courts, Community Mailbox
Elementary School
Richardson Heights
Middle School
Richardson West
High School
Richardson
School District
Richardson ISD
Total Bathrooms
3
Full Bathrooms
2
1/2 Bathrooms
1
Bedrooms
2
Living Area
1,461
Appliances
Dishwasher, Electric Range, Electric Water Heater, Refrigerator
Interior Features
Wet Bar, Eat In Kitchen, High Speed Internet, Cable Tv
Flooring
Brick, Carpet, Laminate, Simulated Wood
Laundry Features
Electric Dryer Hookup, Laundry In Utility Room
Window Features
Window Coverings
Fireplace Features
Bedroom, Living Room, Masonry
Heating Features
Central, Electric, Zoned
Has Fireplace
Yes
Fireplaces
2
Architectural Style
Mediterranean, Spanish, Southwestern
Year Built
1981
Foundations
Slab
Construction Materials
Brick
Roof
Concrete
Exclusions
ceramic logs in fireplace - no gas - just placed there for storage
Cumulative Days on Market
6
Tax (Annual)
$7,300
Has HOA
Yes
Association Fee
$466 /mo
Association Fee Includes
All Facilities, Association Management, Maintenance Grounds, Maintenance Structure, Pest Control
Cooling Features
Central Air, Electric, Zoned
Utilities
Sewer Available, Water Available, Cable Available
Sewer
Public Sewer
Water Source
Public
Acres
8.42
Lot Size
8.42
Lot Size Area Sq Ft
366,600.96
Exterior Features
Courtyard, Rain Gutters
Patio And Porch Features
Front Porch, Patio, Covered
Fencing
Front Yard, Wood
Garage Capacity
1
Covered Spaces
2
Parking Features
Attached Carport, Additional Parking, Assigned, Carport, Door Single, Garage Faces Front, Garage
Pool Features
Fenced, In Ground, Outdoor Pool, Pool, Community
Listed by Sandra Breedlove, RE/MAX DFW Associates
Listing Data last updated 11/16/2026 06:00 pm
Get a Link to this Property: Copy To Clipboard
Phone:
per month.
fixed.
% interest.
$
%
$
%
Principal & Interest
+ Home Insurance
+ Property Tax
+ HOA Fees
Total interest paid over s will be:
All estimates and provided for informational purposes only. Actual amounts may vary. The output of the tool is not a loan offer or solicitation, nor is it financial or legal advice.
Information, rates, programs and loan scenarios shown are for example only as of 17-Nov-2026 and are subject to change without notice.
Interest rates provided by the St. Louis Federal Reserve Economic Data (FRED).
All products are subject to credit and property approval. Not all products are available in all states or for all loan amounts. Other restrictions and limitations apply.
Contact your preferred lender for the pricing associated with your specific transaction.
Calculations are generated by Open Source mortgage calculation software tools using common mathematical formulas. All calculations should be independently verified.
Get Walk Score Content
3 days ago
Property information last updated
6 days ago
Status Active. This is the date the listing was placed on market.
Cumulative Days on Market: 6 days (includes prior listings)
· Currently listed since November 10, 2026. Data provided by the MLS.