
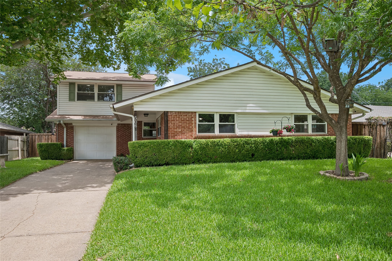
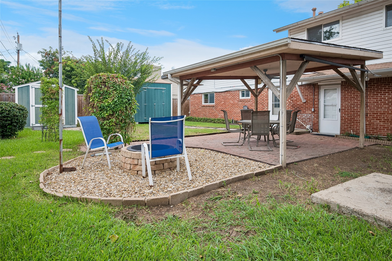
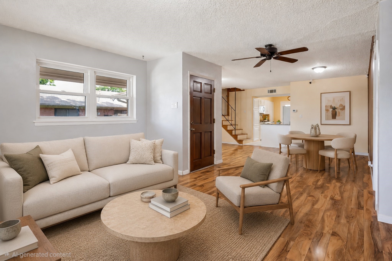
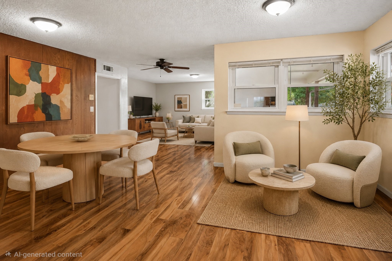
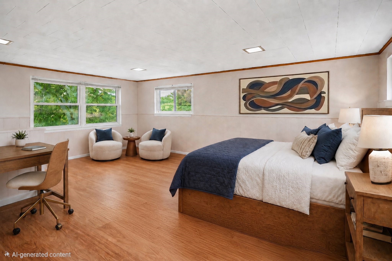
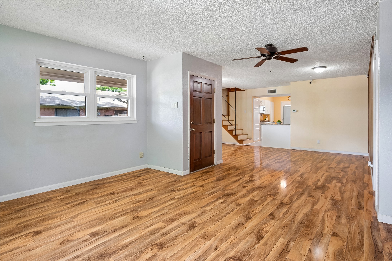
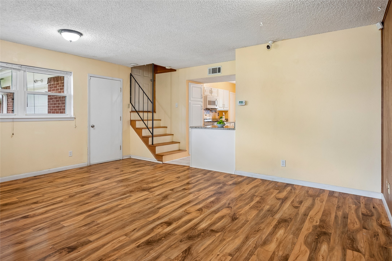
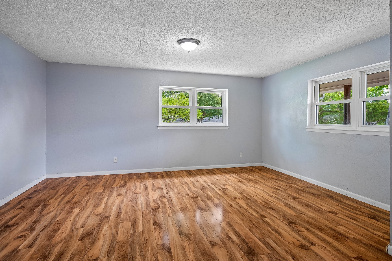
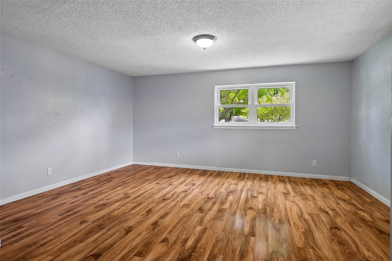
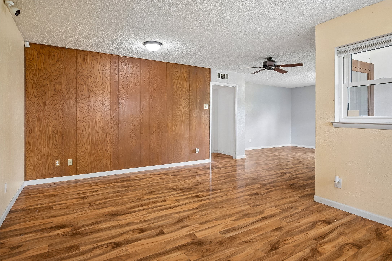
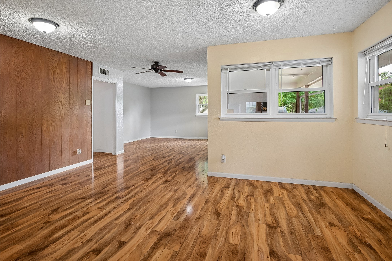
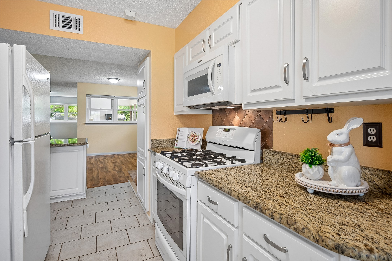
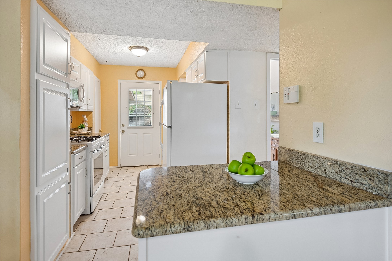
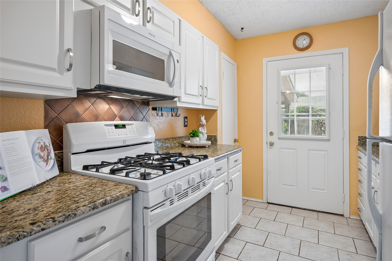
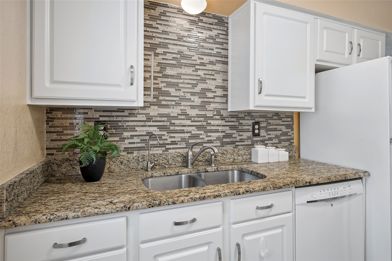
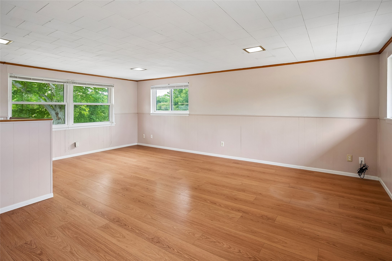
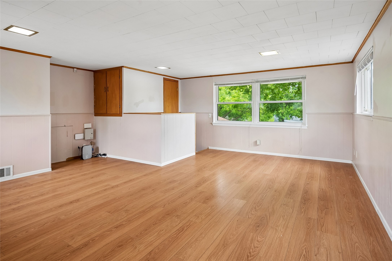
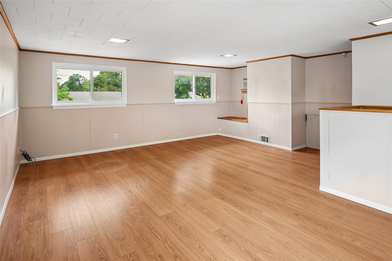
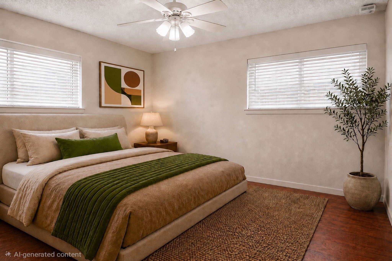
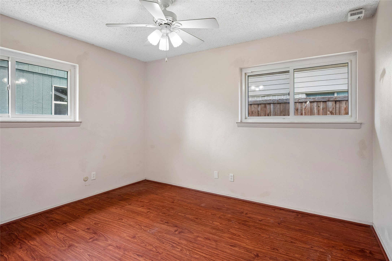
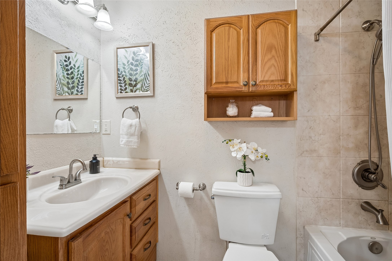
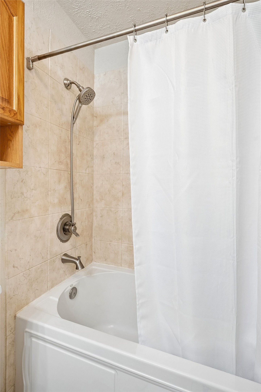
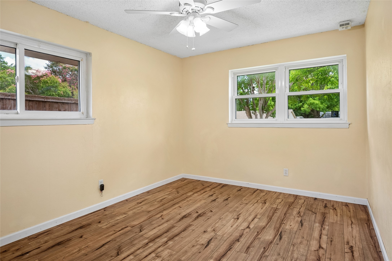
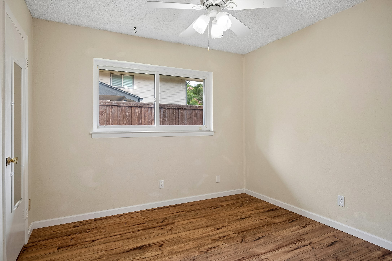
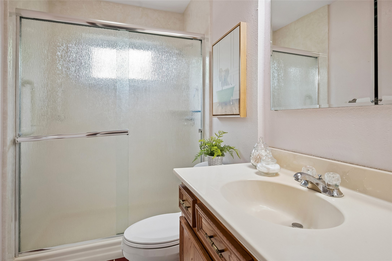
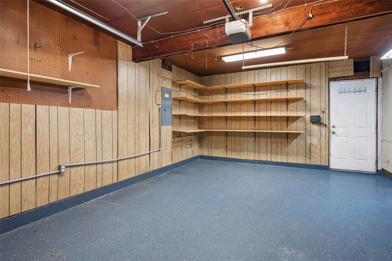
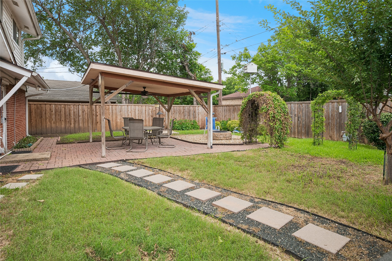
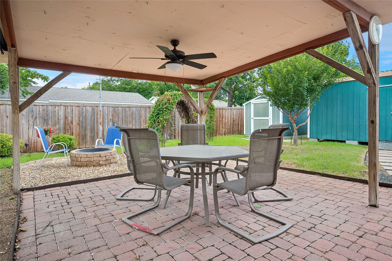
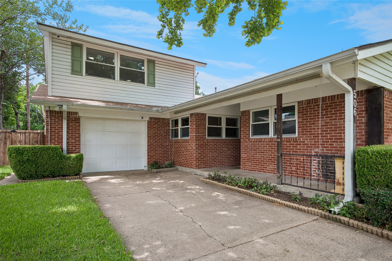
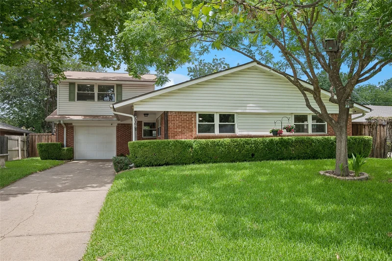
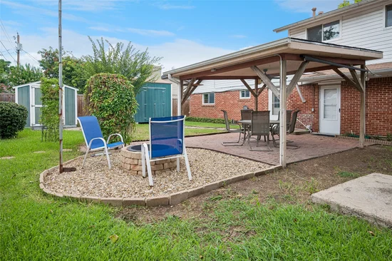
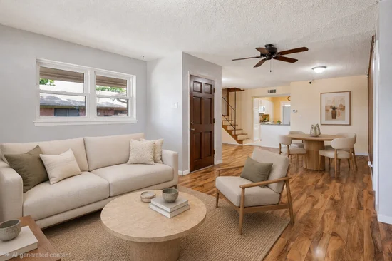
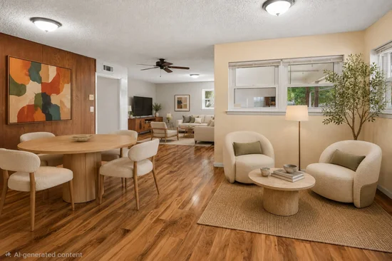
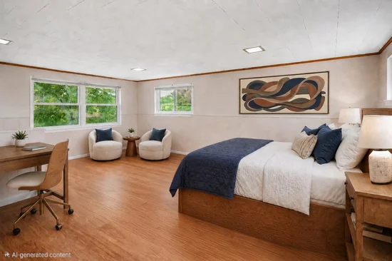
Beautiful and roomy 3 bed, 2 bath + huge bonus room, West Richardson home in excellent condition. NEW Impact Resistant 30 year ROOF Nov. 16th, 2026. Heating and Air Condtioning replaced in 2019. Renovated kitchen w granite counters, gas cooking and fridge included. Wide plank wood look laminate floors, and energy efficient double pane windows. Upstairs bonus room could be 4th bedroom, game room or living area. Step out back to covered paver stone patio, custom firepit and vine draped arbors all surrounded by wood privacy fence. Finished out 1 car garage with epoxy covered floors. Storage building and great automatic sprinkler system complete this picture perfect dream home. Want more? How about solar panels at no additional cost to save $ on electric bills? Want $10, 000 to use towards your down payment? This home qualifies for the Wells Fargo Grant program AND 5K to use for closing costs. Fab Richardson schools- Northrich, North Junior and J.J. Pearce High. Quick access to George Bush Fwy, I-75, and dining galore. Home sold AS-IS. Don't miss out!Start of property details
Property Description
Property Highlights
Location
Property Details
Building
Community
Local Schools
Interior Features
Bedrooms and Bathrooms
Area and Spaces
Appliances
Interior Features
Heating and Cooling
Building Details
Construction
Materials
Terms
Terms
Heating, Cooling & Utilities
Utilities
Green Energy
Utilities
Green Energy
Lot
Exterior Features
Parking
Pool Features
Payment Calculator
Property History
Similar Properties

Details
506 Worcester Way
Richardson, TX 75080
7 days ago
NEW
·
Active
$324,500
$186 / Sqft
3
Beds 2
Baths 1
Garage 1,745
Sqft 0.19
Acres MLS# 21432514
Cumulative Days on Market: 227
· Includes prior listings
· Currently listed since 11/10/26 · Data provided by the MLS.
Property Type
Residential
Property Sub Type
Single Family Residence
Architectural Style
Traditional, Detached
Bedrooms
3
Total Bathrooms
2
Living Area
1,745
Price / Sqft
$186
Acres
0.19
Year Built
1960
Condition
Resale
Cumulative Days on Market
227
City/Township
Richardson
Subdivision
Northrich West 02
County
Dallas
Price
$324,500
Condition
Resale
Property Type
Residential
Property Sub Type
Single Family Residence
Structure Type
House
Levels
One And One Half
Community Features
Sidewalks
Elementary School
Northrich
Middle School
Richardson North
High School
Pearce
School District
Richardson ISD
Total Bathrooms
2
Full Bathrooms
2
Bedrooms
3
Living Area
1,745
Appliances
Some Gas Appliances, Dishwasher, Disposal, Gas Oven, Gas Range, Gas Water Heater, Microwave, Plumbed For Gas, Refrigerator
Interior Features
Granite Counters, High Speed Internet, Loft, Cable Tv, Walk In Closets
Flooring
Ceramic Tile, Laminate
Electic
Photovoltaics Seller Owned
Heating Features
Central, Natural Gas
Architectural Style
Traditional, Detached
Year Built
1960
Foundations
Slab
Construction Materials
Brick, Vinyl Siding
Roof
Composition
Special Terms
Cash, Conventional, FHA, Va Loan
Cumulative Days on Market
227
Cooling Features
Central Air, Ceiling Fans, Electric
Utilities
Natural Gas Available, Overhead Utilities, Sewer Available, Separate Meters, Water Available, Cable Available
Sewer
Public Sewer
Energy Efficiency Features
Windows
Water Source
Public
Green Energy Features
Solar
Acres
0.19
Lot Size
0.19
Lot Size Area Sq Ft
8,102.16
Lot Dimensions
125 X 65
Lot Features
Back Yard, Interior Lot, Lawn, Landscaped, Sprinkler System, Few Trees
Exterior Features
Fire Pit, Garden, Private Yard, Rain Gutters, Storage
Patio And Porch Features
Covered
Fencing
Back Yard, Wood
Garage Capacity
1
Covered Spaces
1
Parking Features
Epoxy Flooring, Garage Faces Front, Garage, Garage Door Opener, Oversized
Pool Features
None
Listed by Dan Washburn, Washburn Realty Group, LLC
Listing Data last updated 11/16/2026 06:00 pm
Get a Link to this Property: Copy To Clipboard
Phone:
per month.
fixed.
% interest.
$
%
$
%
Principal & Interest
+ Home Insurance
+ Property Tax
+ HOA Fees
Total interest paid over s will be:
All estimates and provided for informational purposes only. Actual amounts may vary. The output of the tool is not a loan offer or solicitation, nor is it financial or legal advice.
Information, rates, programs and loan scenarios shown are for example only as of 17-Nov-2026 and are subject to change without notice.
Interest rates provided by the St. Louis Federal Reserve Economic Data (FRED).
All products are subject to credit and property approval. Not all products are available in all states or for all loan amounts. Other restrictions and limitations apply.
Contact your preferred lender for the pricing associated with your specific transaction.
Calculations are generated by Open Source mortgage calculation software tools using common mathematical formulas. All calculations should be independently verified.
Get Walk Score Content
3 days ago
Property information last updated
6 days ago
Status Active. This is the most recent date the listing was placed on market.
Cumulative Days on Market: 227 days (includes prior listings)
· Currently listed since November 10, 2026. Data provided by the MLS.