
ATTENTION REALTORS, SELLER REMAINS UNDER EXCLUSIVE REPRESENTATION. AT SELLER’S REQUEST, PLEASE DO NOT CONTACT OR SOLICIT SELLER DIRECTLY. ALL PROPERTY-RELATED COMMUNICATION SHOULD BE DIRECTED TO THE LISTING AGENT.Start of property details













Property Description
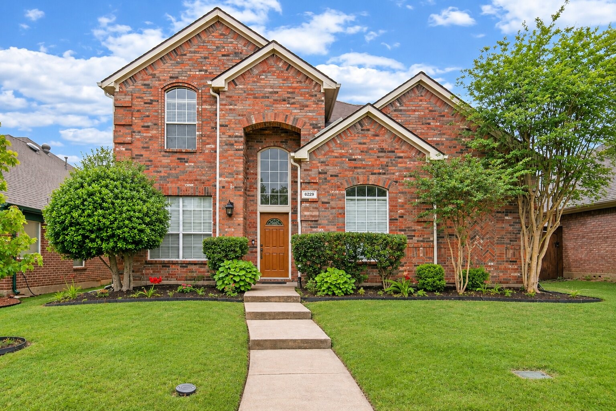
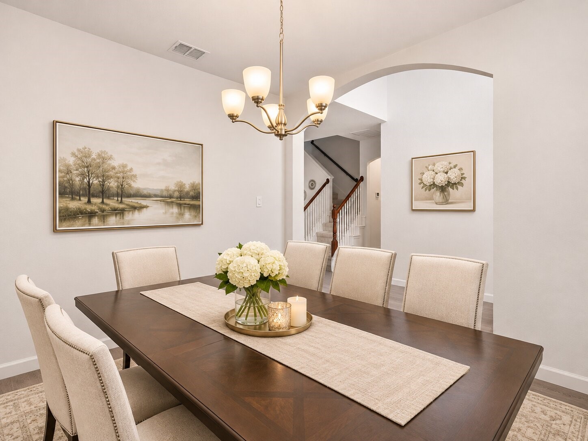
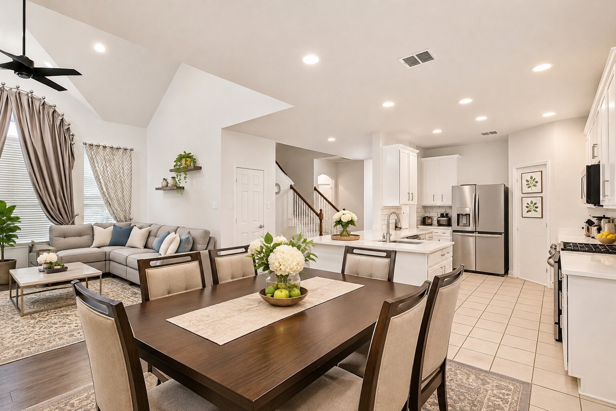
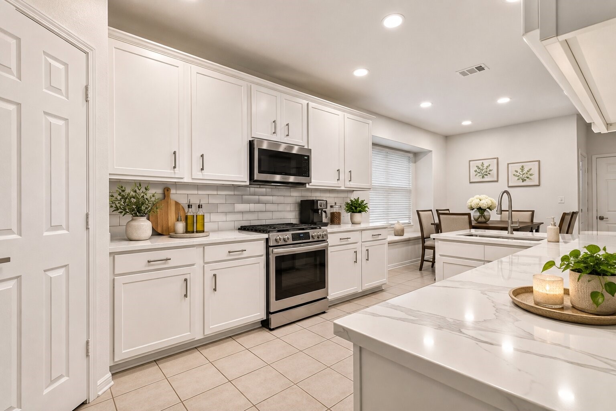
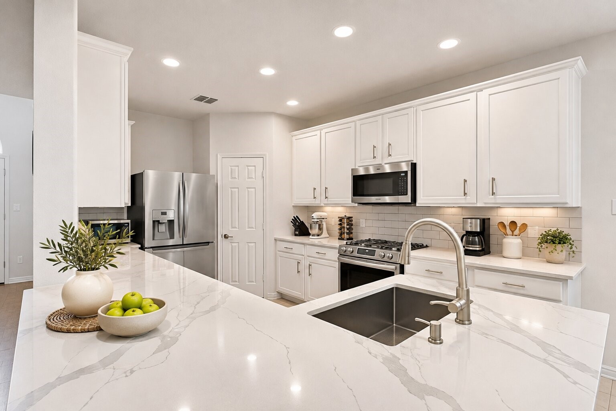
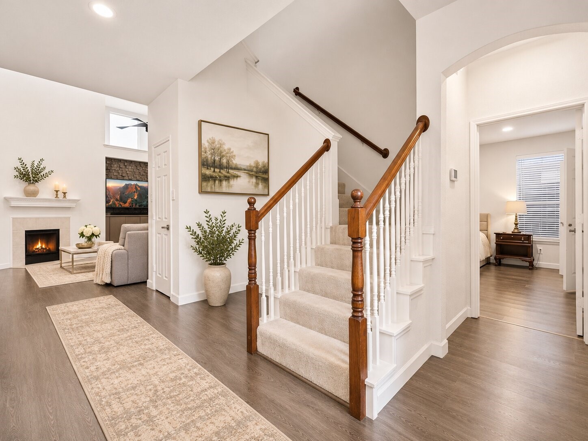
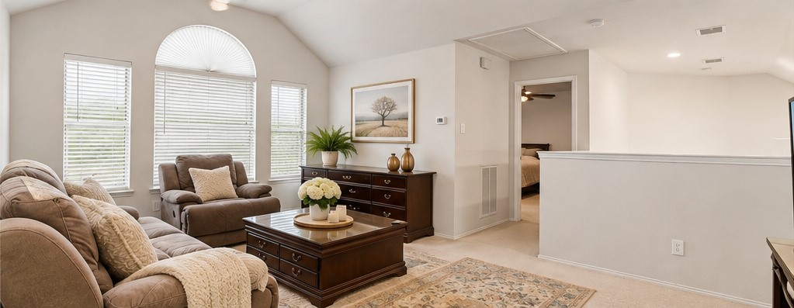
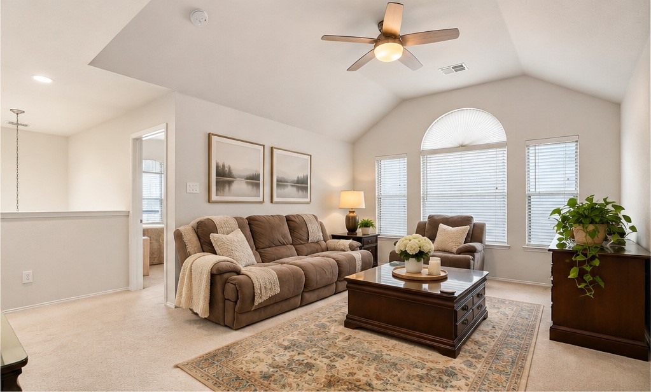
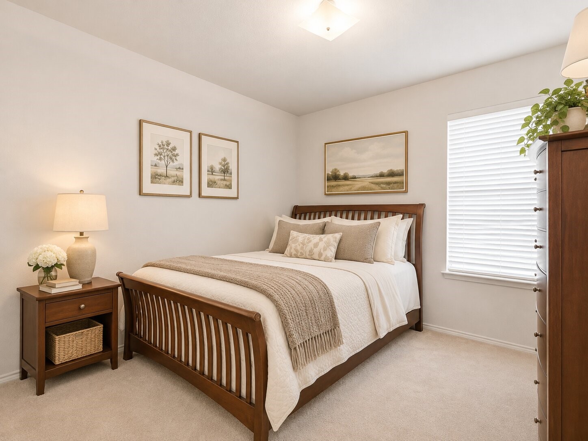
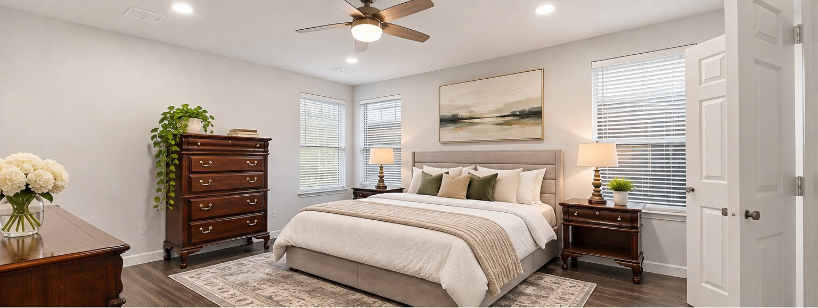
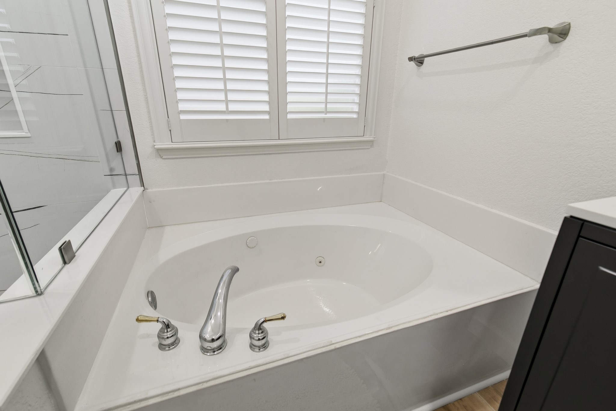
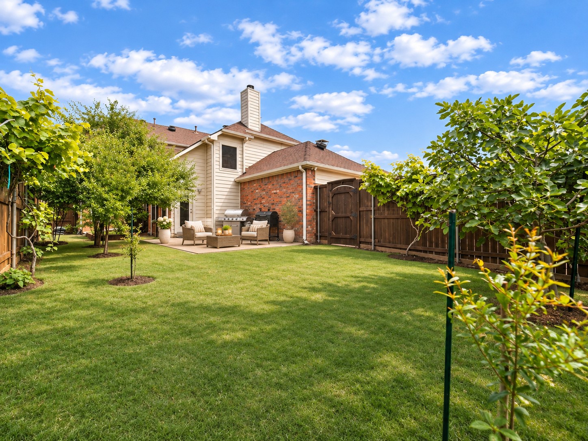
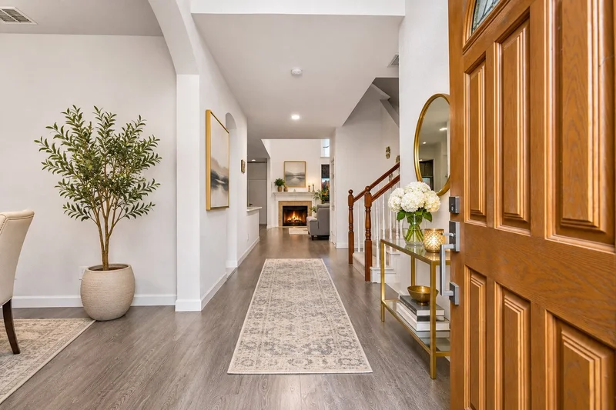
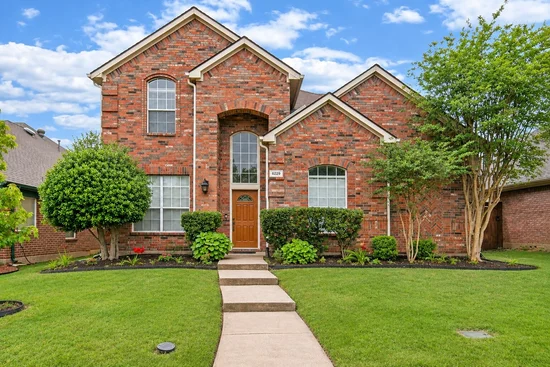
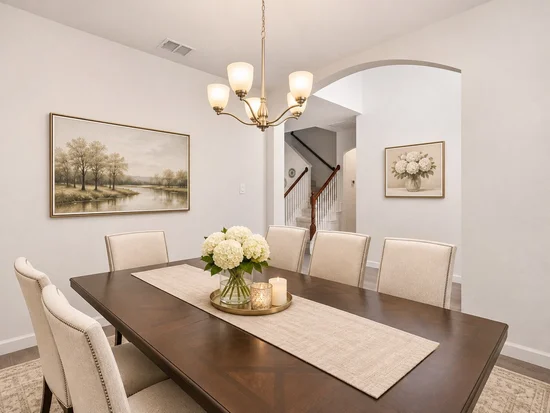
Beautifully maintained 4 bedroom, 2.5 bathroom home located in the highly desirable Pine Ridge Estates of McKinney. This light and bright home features soaring ceilings in the entry and main living area, creating an open and inviting atmosphere filled with natural light. The spacious kitchen offers updated quartz countertops, a walk in pantry, breakfast bar, and functional layout ideal for both everyday living and entertaining. The large living room showcases floor to ceiling windows and a stunning fireplace as the focal point of the space. The first floor primary suite provides a private retreat with a jetted soaking tub, dual sinks, and an oversized walk in closet. Upstairs features a spacious game room, three generously sized bedrooms, and a full bathroom. Additional features include solar screens, radiant barrier, solar fans, a beautiful 7.5 foot fence, plus updated roof and gutters. Conveniently located with easy access to major highways, shopping, dining, and top rated schools, this move in ready home offers comfort, functionality, and exceptional value in one of McKinney’s most established neighborhoods.Property Highlights
Location
Property Details
Building
Community
Local Schools
Interior Features
Bedrooms and Bathrooms
Area and Spaces
Appliances
Interior Features
Heating and Cooling
Building Details
Construction
Terms
Terms
Taxes
Tax
HOA
Heating, Cooling & Utilities
Utilities
Lot
Parking
Pool Features
Payment Calculator
Property History
Similar Properties

Details
6229 White Pine Drive
McKinney, TX 75070
3 days ago
NEW
·
Active
$439,900
$177 / Sqft
4
Beds 3
Baths 2
Garage 2,479
Sqft 0.13
Acres MLS# 21435155
Cumulative Days on Market: 2
· Includes prior listings
· Currently listed since 11/13/26 · Data provided by the MLS.
Property Type
Residential
Property Sub Type
Single Family Residence
Architectural Style
Detached
Bedrooms
4
Total Bathrooms
3
Living Area
2,479
Price / Sqft
$177
Acres
0.13
Year Built
2001
Cumulative Days on Market
2
City/Township
Mc Kinney
Subdivision
Pine Ridge Estates Ph Three A
County
Collin
Price
$439,900
Property Type
Residential
Property Sub Type
Single Family Residence
Structure Type
House
Levels
Two
Stories For Sale
2
Elementary School
Johnson
Middle School
Evans
High School
Mckinney
School District
Mc Kinney ISD
Total Bathrooms
3
Full Bathrooms
2
1/2 Bathrooms
1
Bedrooms
4
Living Area
2,479
Appliances
Dishwasher, Electric Range, Disposal, Microwave
Interior Features
Cable Tv
Fireplace Features
Gas Log
Has Fireplace
Yes
Fireplaces
1
Architectural Style
Detached
Year Built
2001
Cumulative Days on Market
2
Tax (Annual)
$7,945
Has HOA
Yes
Association Fee
$160 /qtr
Association Fee Includes
Association Management
Utilities
Sewer Available, Water Available, Cable Available
Sewer
Public Sewer
Water Source
Public
Acres
0.13
Lot Size
0.13
Lot Size Area Sq Ft
5,662.80
Garage Capacity
2
Parking Features
Garage
Pool Features
None
Listed by Parham Abbasi, VIP Realty
Listing Data last updated 11/16/2026 06:00 pm
Get a Link to this Property: Copy To Clipboard
Phone:
per month.
fixed.
% interest.
$
%
$
%
Principal & Interest
+ Home Insurance
+ Property Tax
+ HOA Fees
Total interest paid over s will be:
All estimates and provided for informational purposes only. Actual amounts may vary. The output of the tool is not a loan offer or solicitation, nor is it financial or legal advice.
Information, rates, programs and loan scenarios shown are for example only as of 17-Nov-2026 and are subject to change without notice.
Interest rates provided by the St. Louis Federal Reserve Economic Data (FRED).
All products are subject to credit and property approval. Not all products are available in all states or for all loan amounts. Other restrictions and limitations apply.
Contact your preferred lender for the pricing associated with your specific transaction.
Calculations are generated by Open Source mortgage calculation software tools using common mathematical formulas. All calculations should be independently verified.
Get Walk Score Content
2 days ago
Property information last updated
3 days ago
Status Active. This is the date the listing was placed on market.
Cumulative Days on Market: 2 days (includes prior listings)
· Currently listed since November 13, 2026. Data provided by the MLS.