
Spacious 4-Bedroom Denton Home with a Private Primary Suite, Large Backyard, No Back Neighbors, and Denton High School Across the StreetStart of property details
Property Description
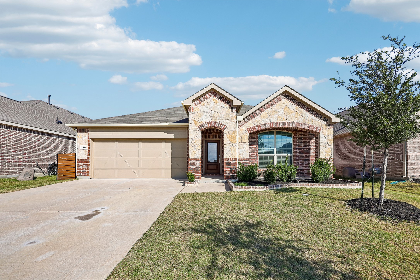
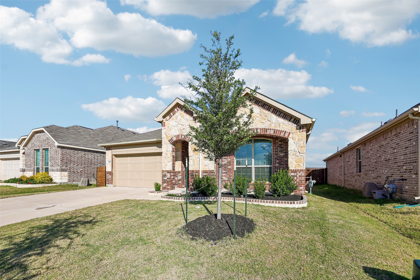
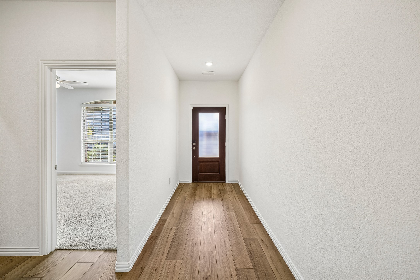
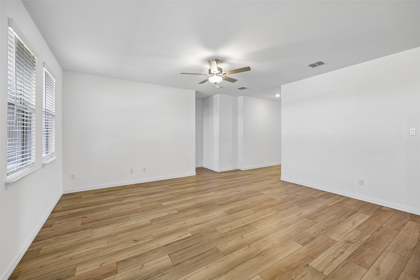
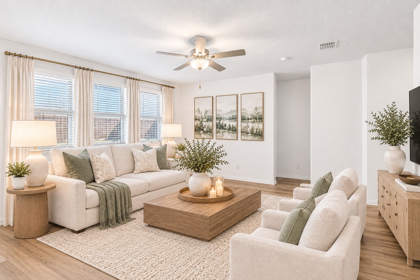
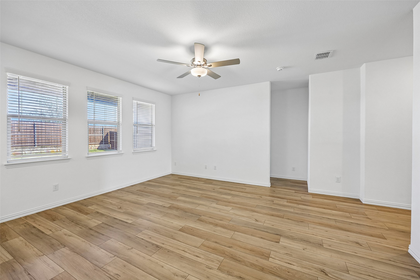
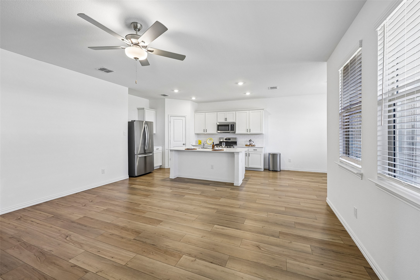
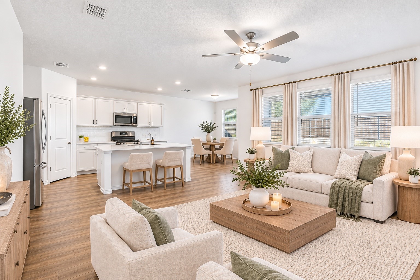
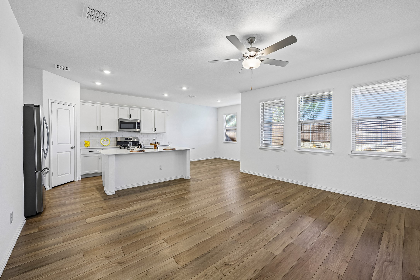
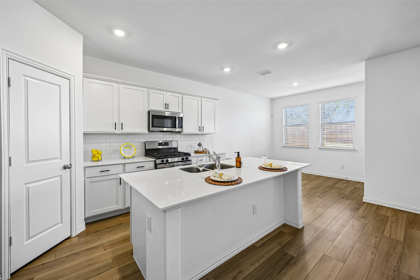
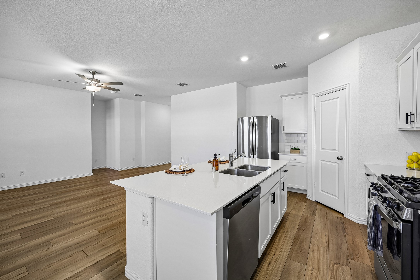
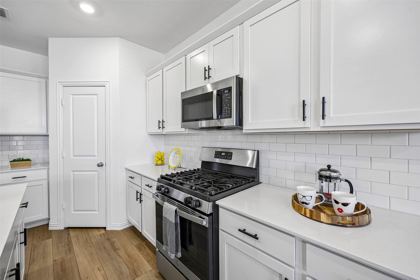
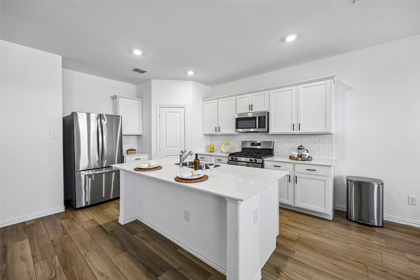
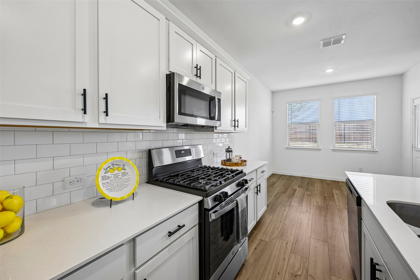
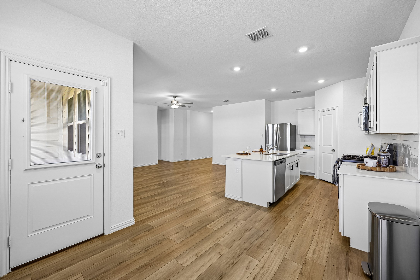
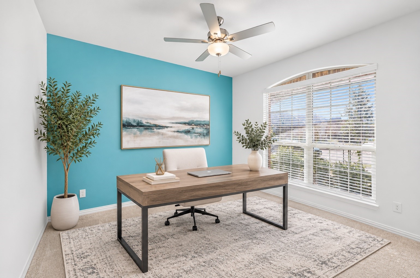
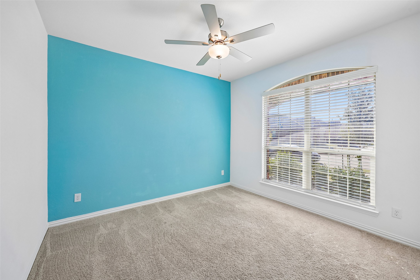
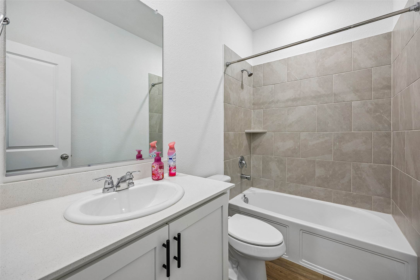
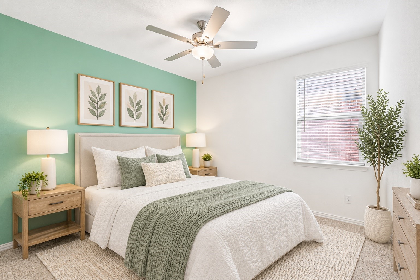
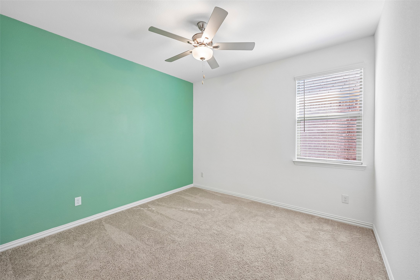
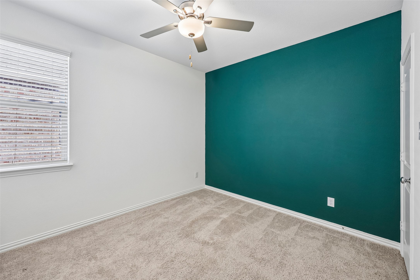
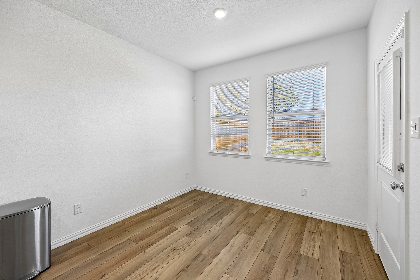
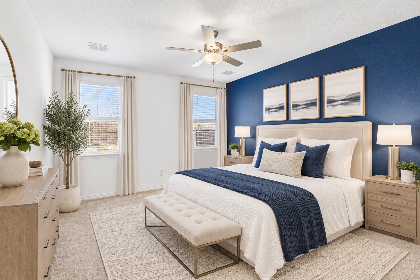
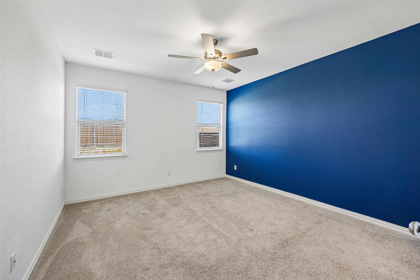
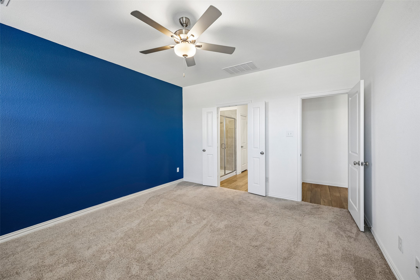
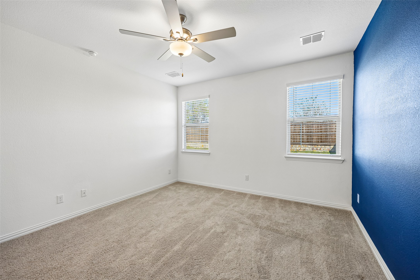
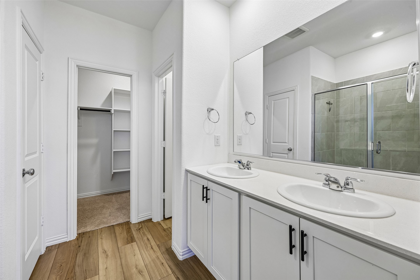
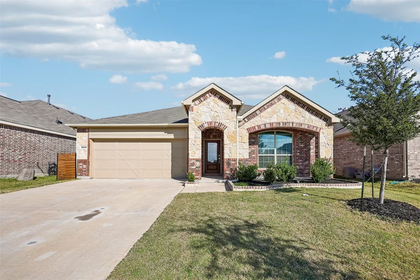
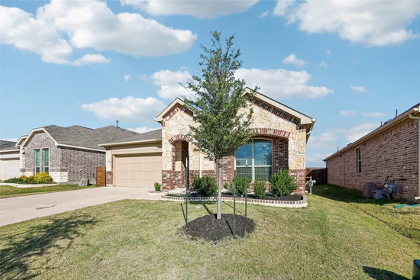
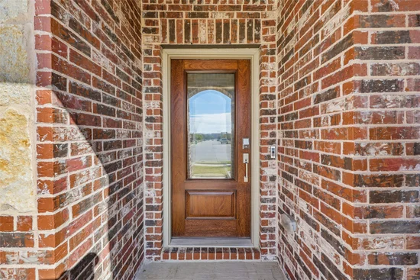
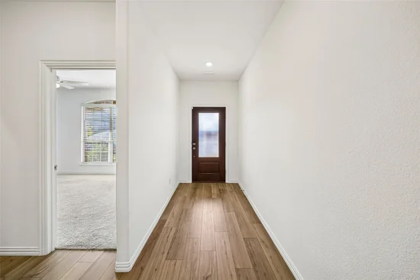
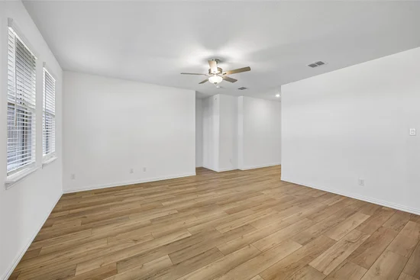
Welcome to 3520 Kingsgarden Rd, a beautiful 4-bedroom, 2-bath home in one of Denton’s newer communities. Bold accent walls give the home real character the moment you walk in. Light gray wood-look tile runs throughout, so it’s stylish and easy to clean. The open layout flows easily from room to room, so everyday living and hosting both feel simple.
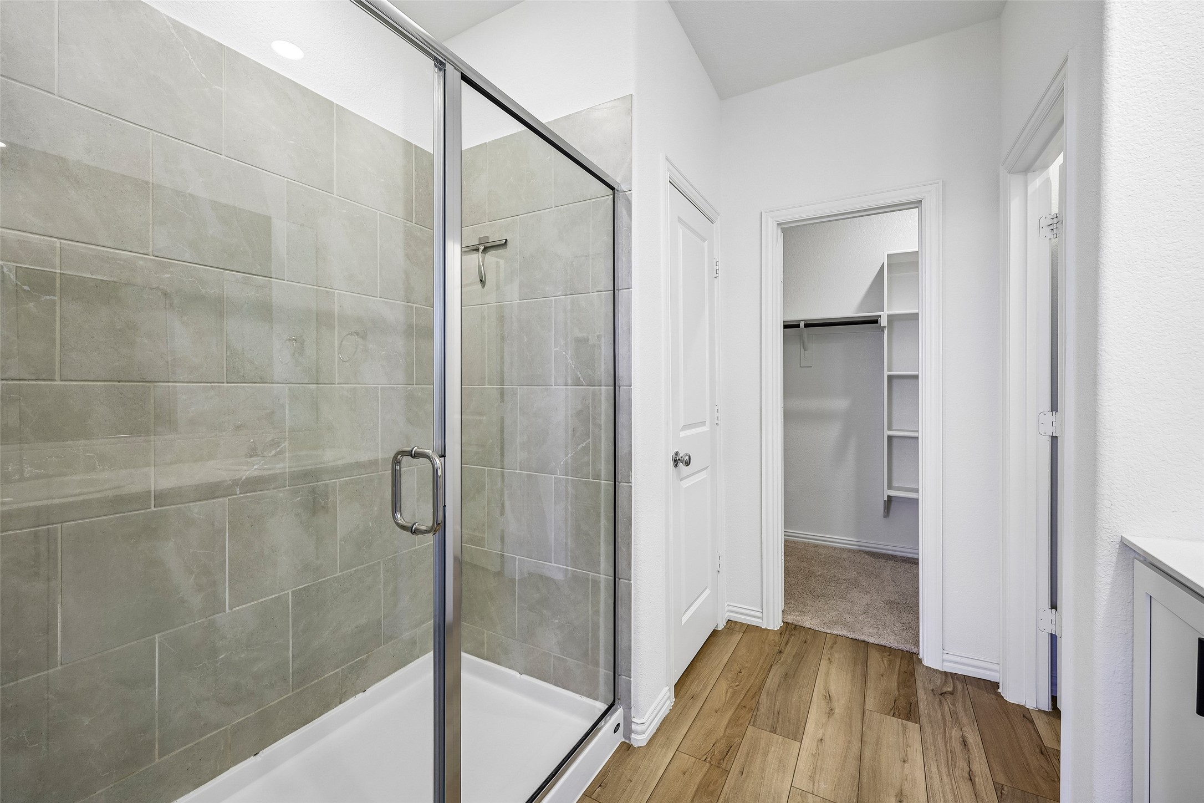
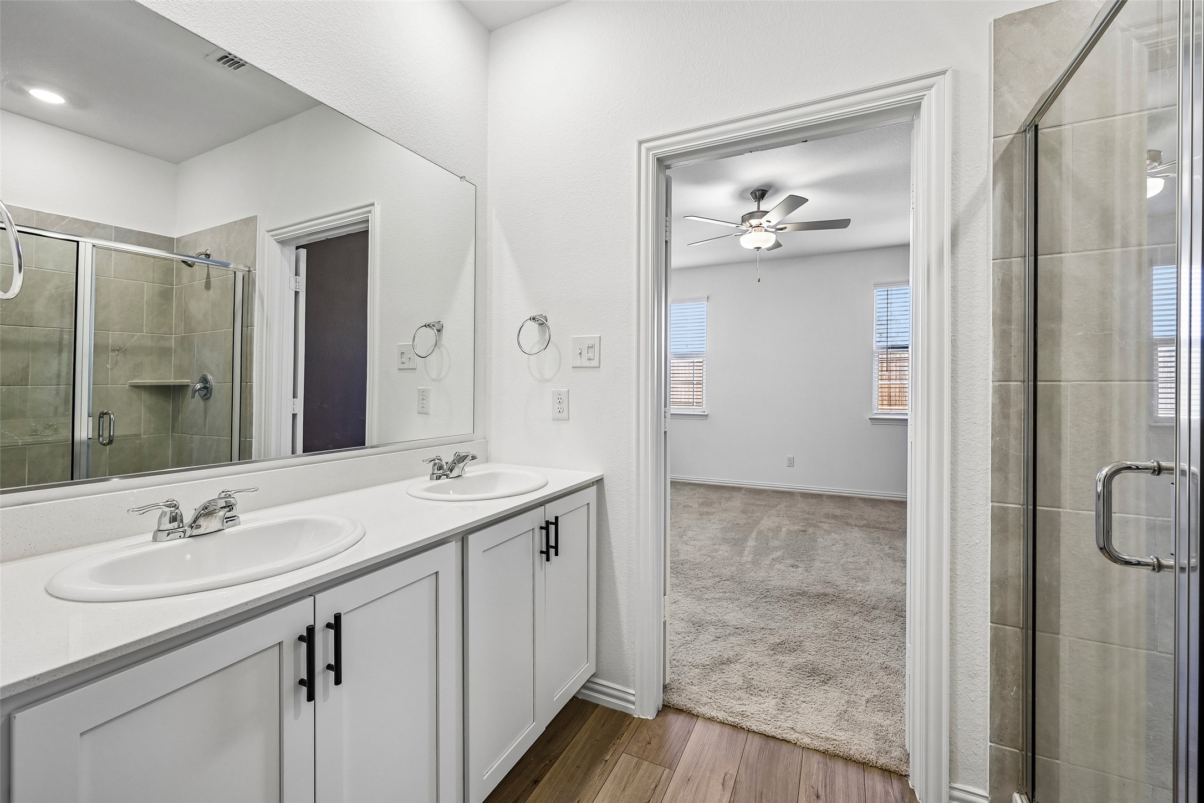
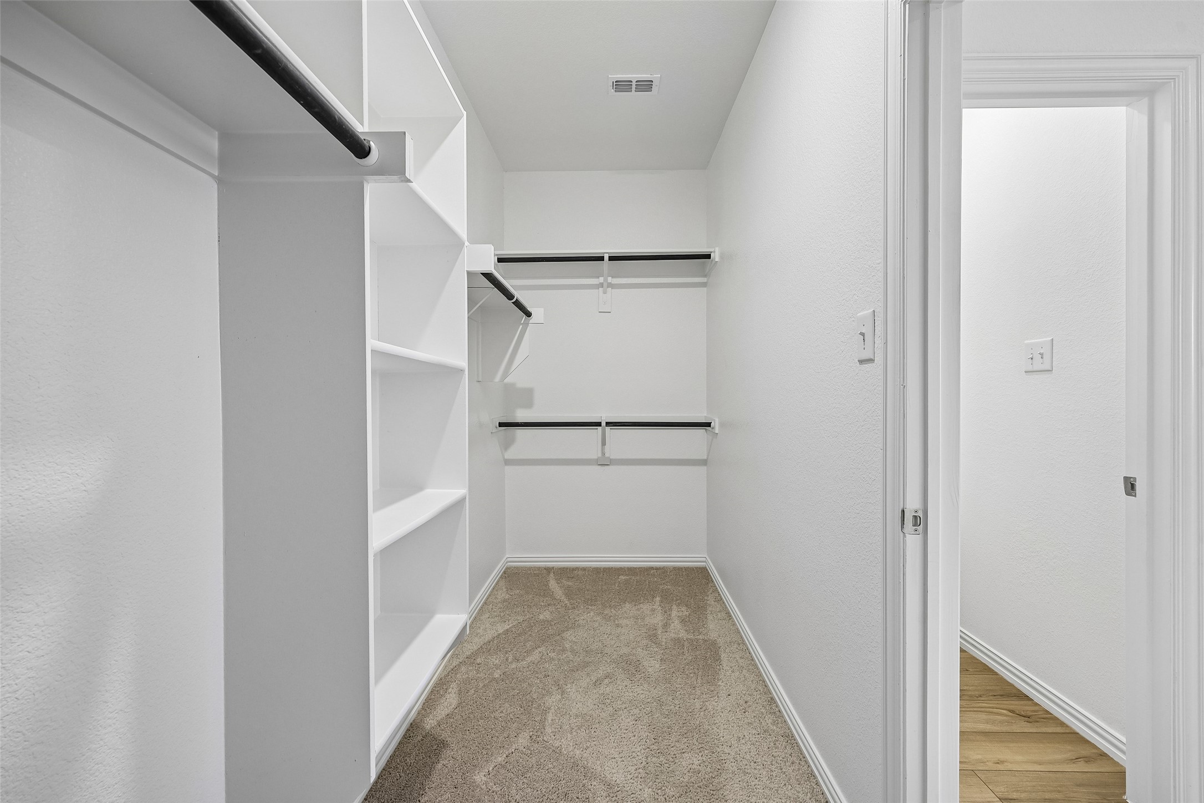
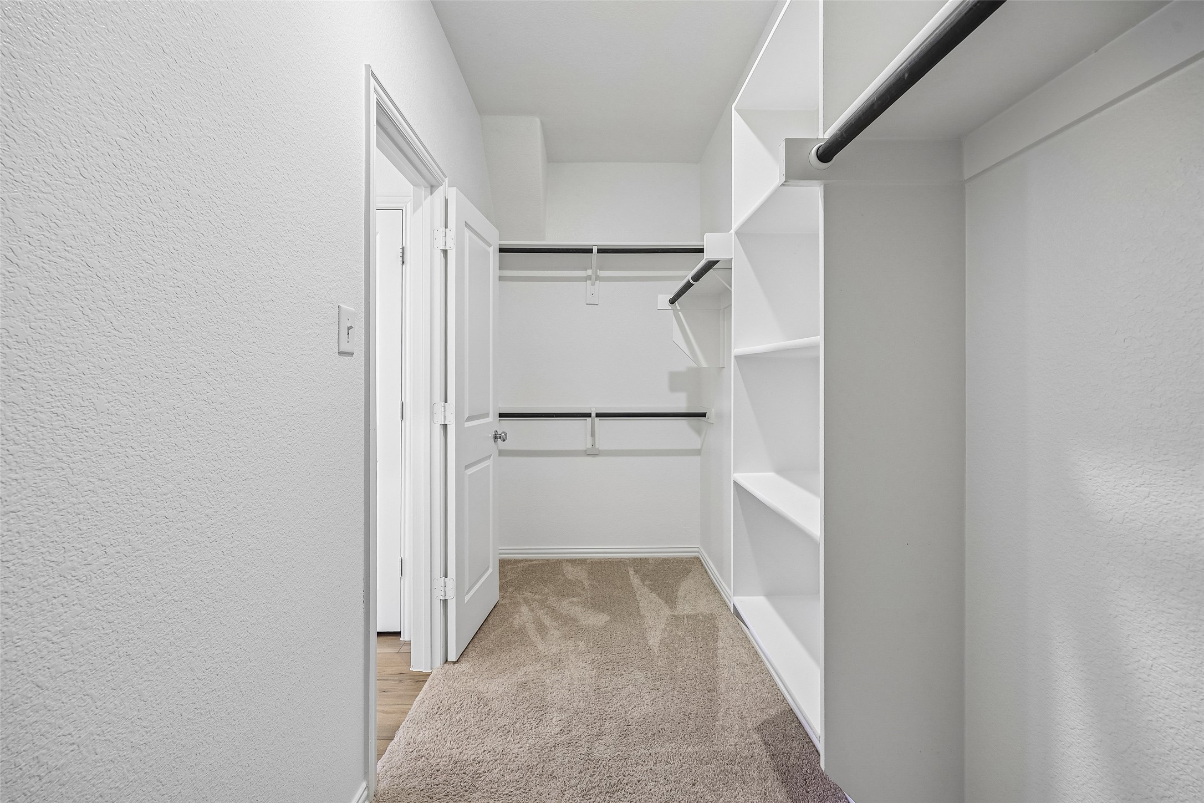
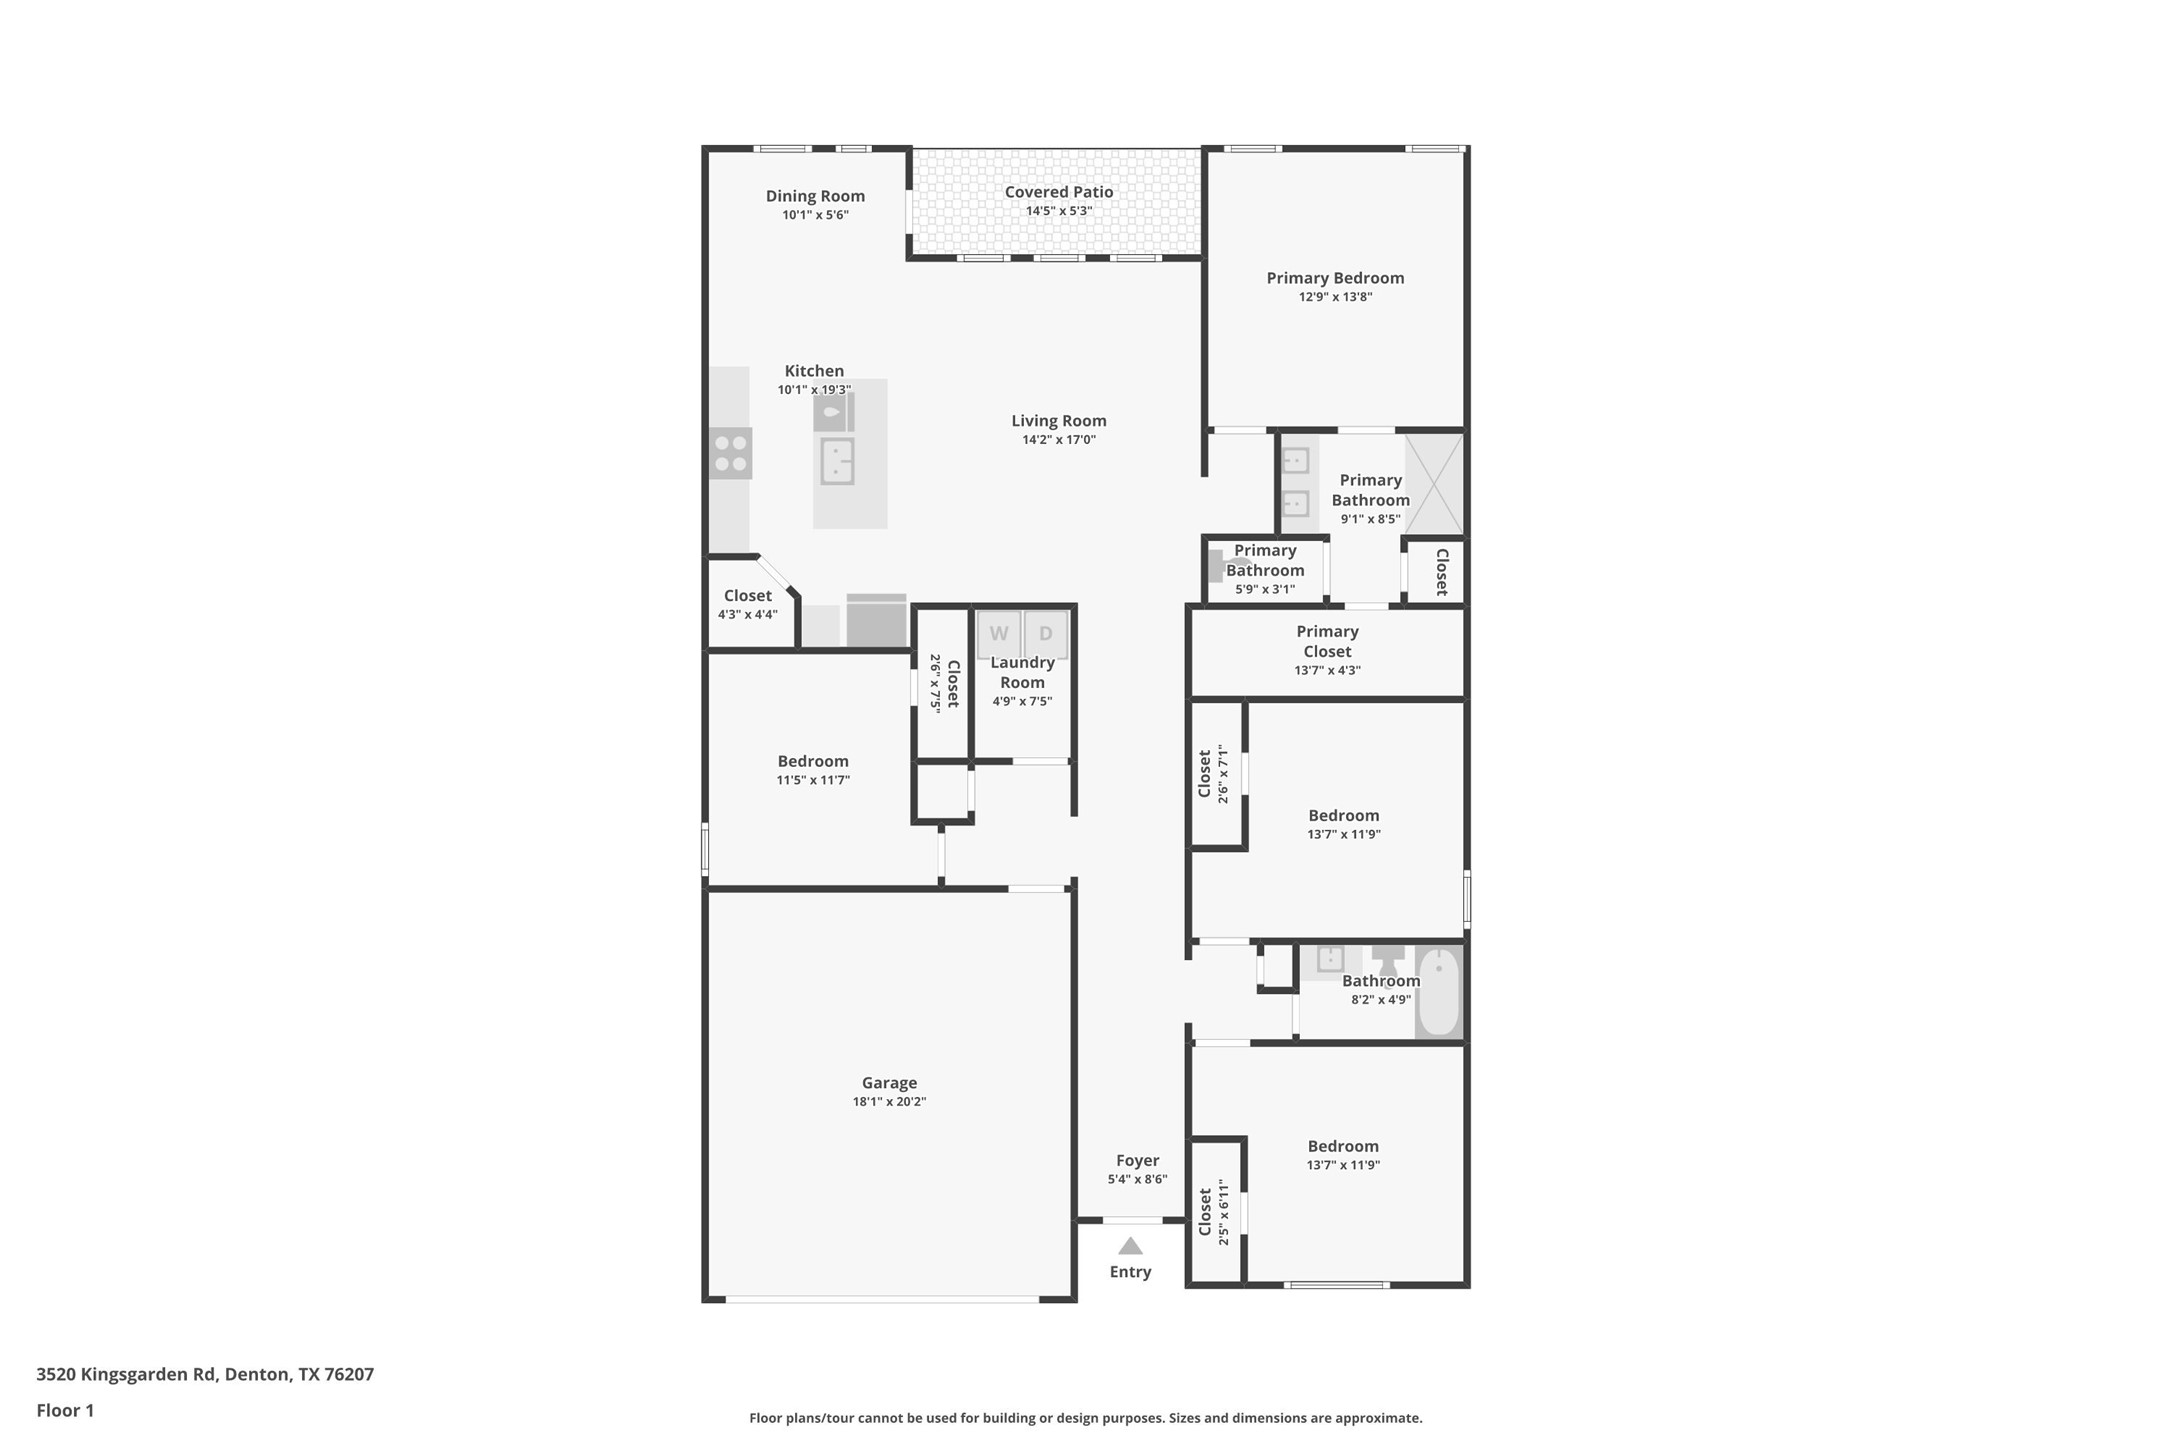
The split-bedroom floor plan puts the primary suite on its own side of the home, away from the other bedrooms, so it feels like a true retreat. The three secondary bedrooms give you room for guests, a home office or a hobby space.
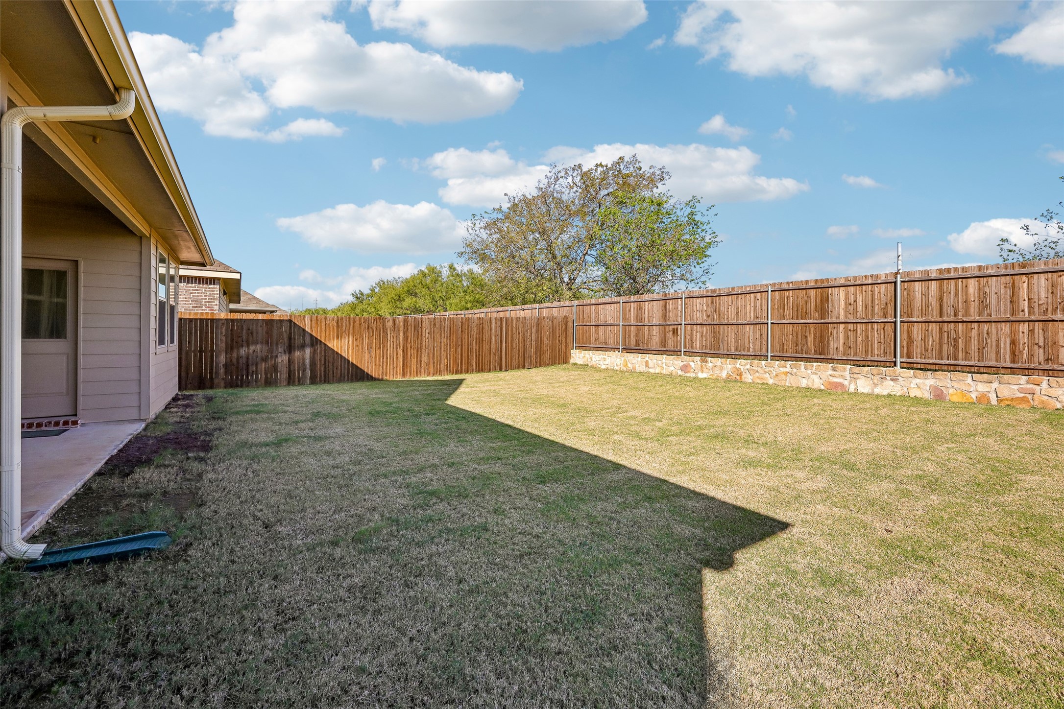
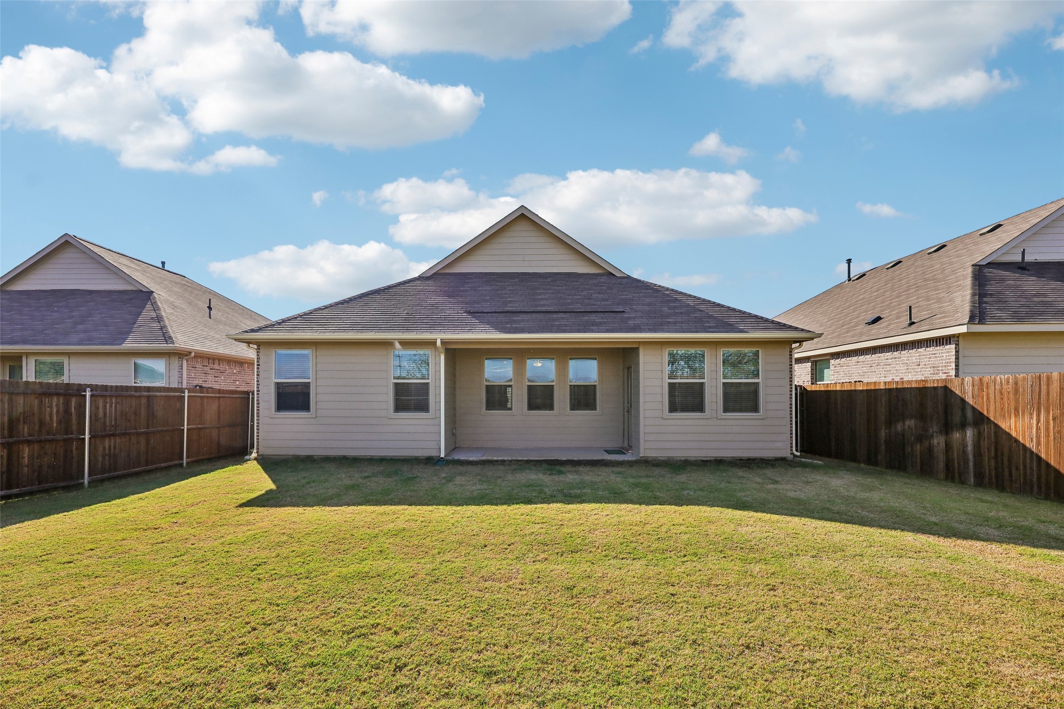
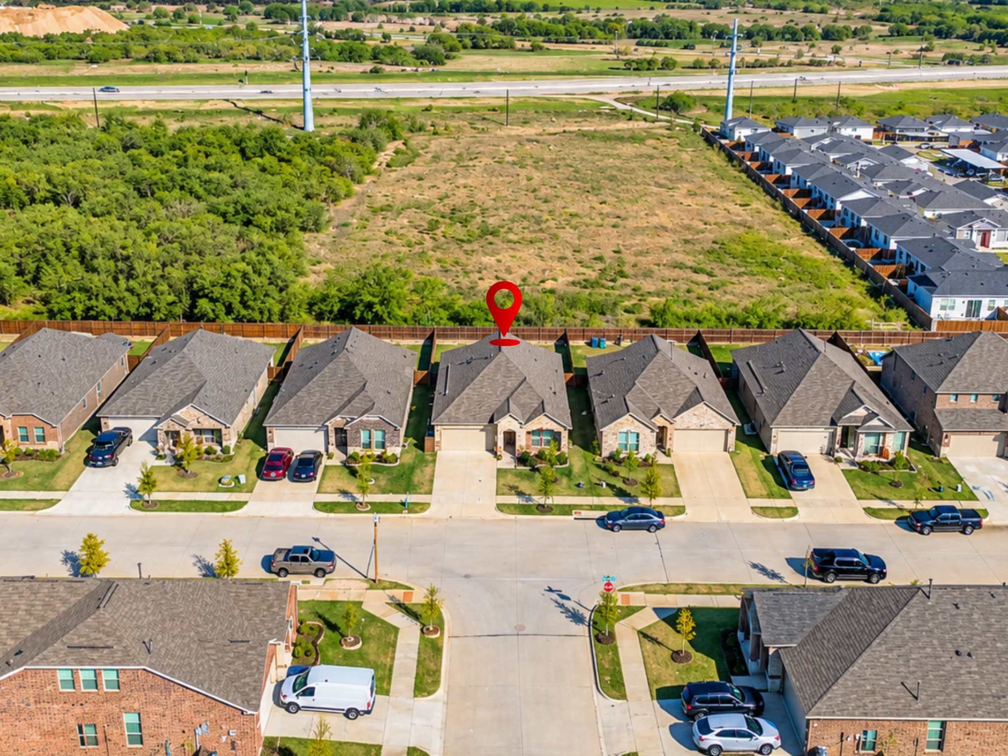
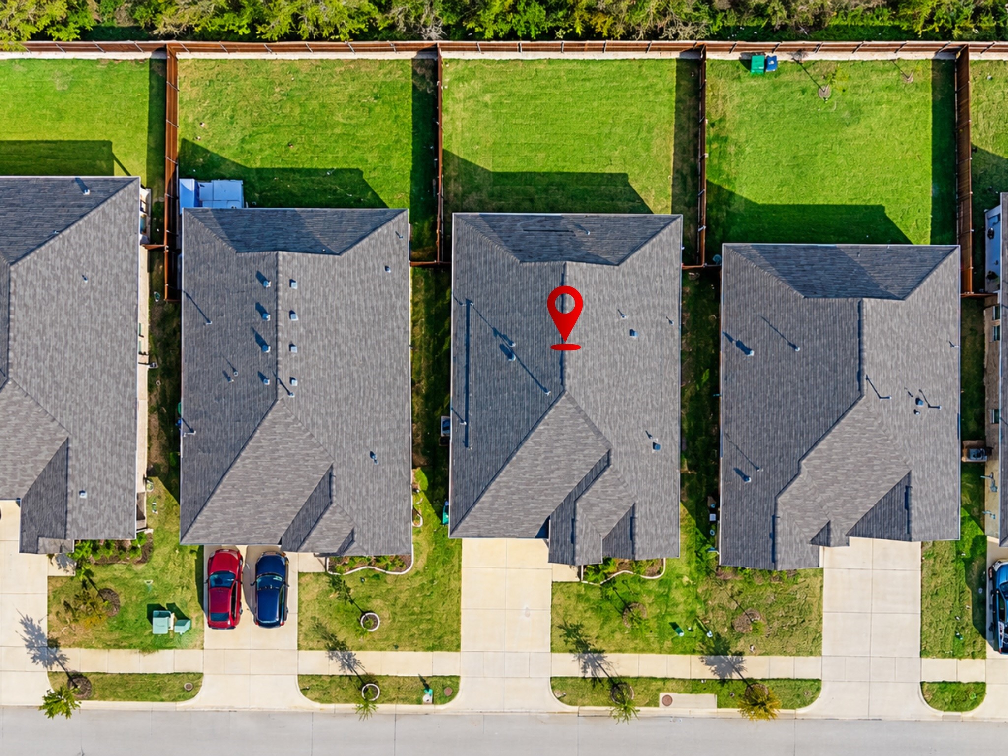
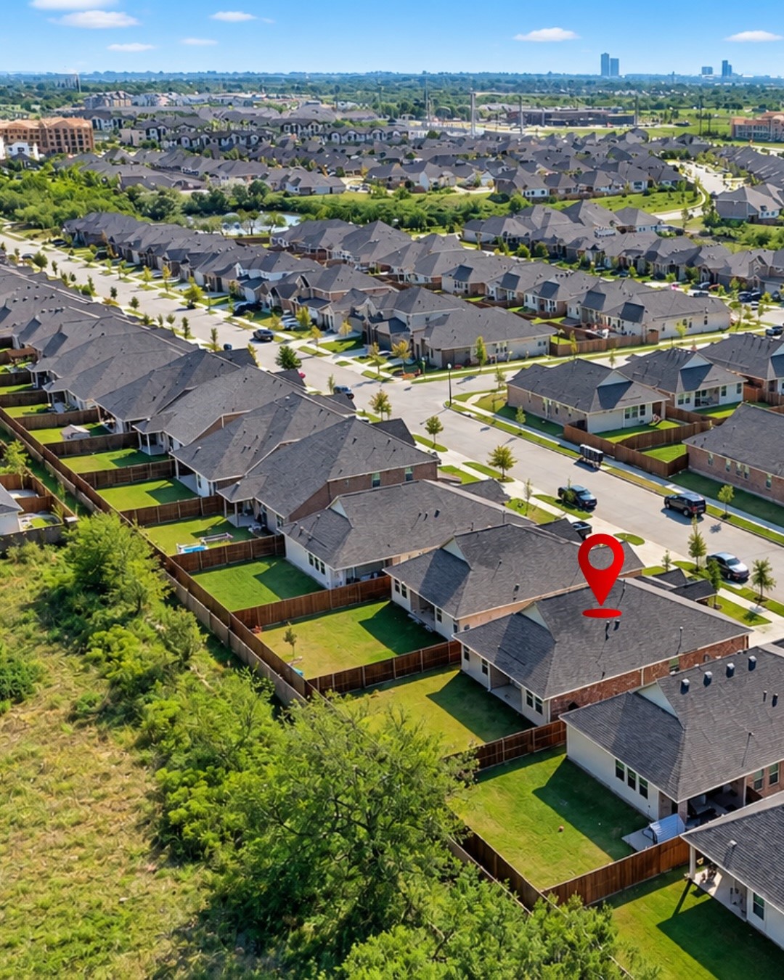
Out back, the large backyard gives you plenty of space to play, garden or entertain. With no neighbors behind you and a wide-open field beyond the fence, it’s a rare level of privacy for a newer neighborhood.
The garage stands out too, with an epoxy floor and upgraded honeycomb LED lighting that make it look clean and sharp, whether you use it for parking, a workshop or a home gym.
Denton High School is right across the street, and you’re close to shopping, dining and easy commuter routes. If you’re looking for a 4-bedroom home in Denton, TX 76207, this one checks every box. Schedule your showing today!
Click the Virtual Tour link to view the 3D walkthrough. Discounted rate options and no lender fee future refinancing may be available for qualified buyers of this home.Property Highlights
Location
Property Details
Building
Community
Local Schools
Interior Features
Bedrooms and Bathrooms
Area and Spaces
Appliances
Interior Features
Heating and Cooling
Building Details
Construction
Materials
Terms
Terms
Taxes
Tax
HOA
Heating, Cooling & Utilities
Utilities
Lot
Exterior Features
Parking
Pool Features
Payment Calculator
Property History
Similar Properties

Details
3520 Kingsgarden Road
Denton, TX 76207
4 days ago
NEW
·
Active
$335,000
$183 / Sqft
4
Beds 2
Baths 2
Garage 1,834
Sqft 0.14
Acres MLS# 21435270
Cumulative Days on Market: 5
· Includes prior listings
· Currently listed since 11/13/26 · Data provided by the MLS.
Property Type
Residential
Property Sub Type
Single Family Residence
Architectural Style
Traditional, Detached
Bedrooms
4
Total Bathrooms
2
Living Area
1,834
Price / Sqft
$183
Acres
0.14
Year Built
2023
Condition
Resale
Cumulative Days on Market
5
City/Township
Denton
Subdivision
Kings Ridge Estates
County
Denton
Price
$335,000
Condition
Resale
Property Type
Residential
Property Sub Type
Single Family Residence
Structure Type
House
Levels
One
Stories For Sale
1
Community Features
Playground, Park, Trails Paths, Curbs, Sidewalks
Elementary School
Evers Park
Middle School
Calhoun
High School
Denton
School District
Denton ISD
Total Bathrooms
2
Full Bathrooms
2
Bedrooms
4
Living Area
1,834
Appliances
Dishwasher, Disposal, Gas Range, Microwave
Interior Features
Decorative Designer Lighting Fixtures, Double Vanity, Eat In Kitchen, Granite Counters, Open Floorplan, Pantry, Walk In Closets
Flooring
Carpet, Luxury Vinyl Plank
Laundry Features
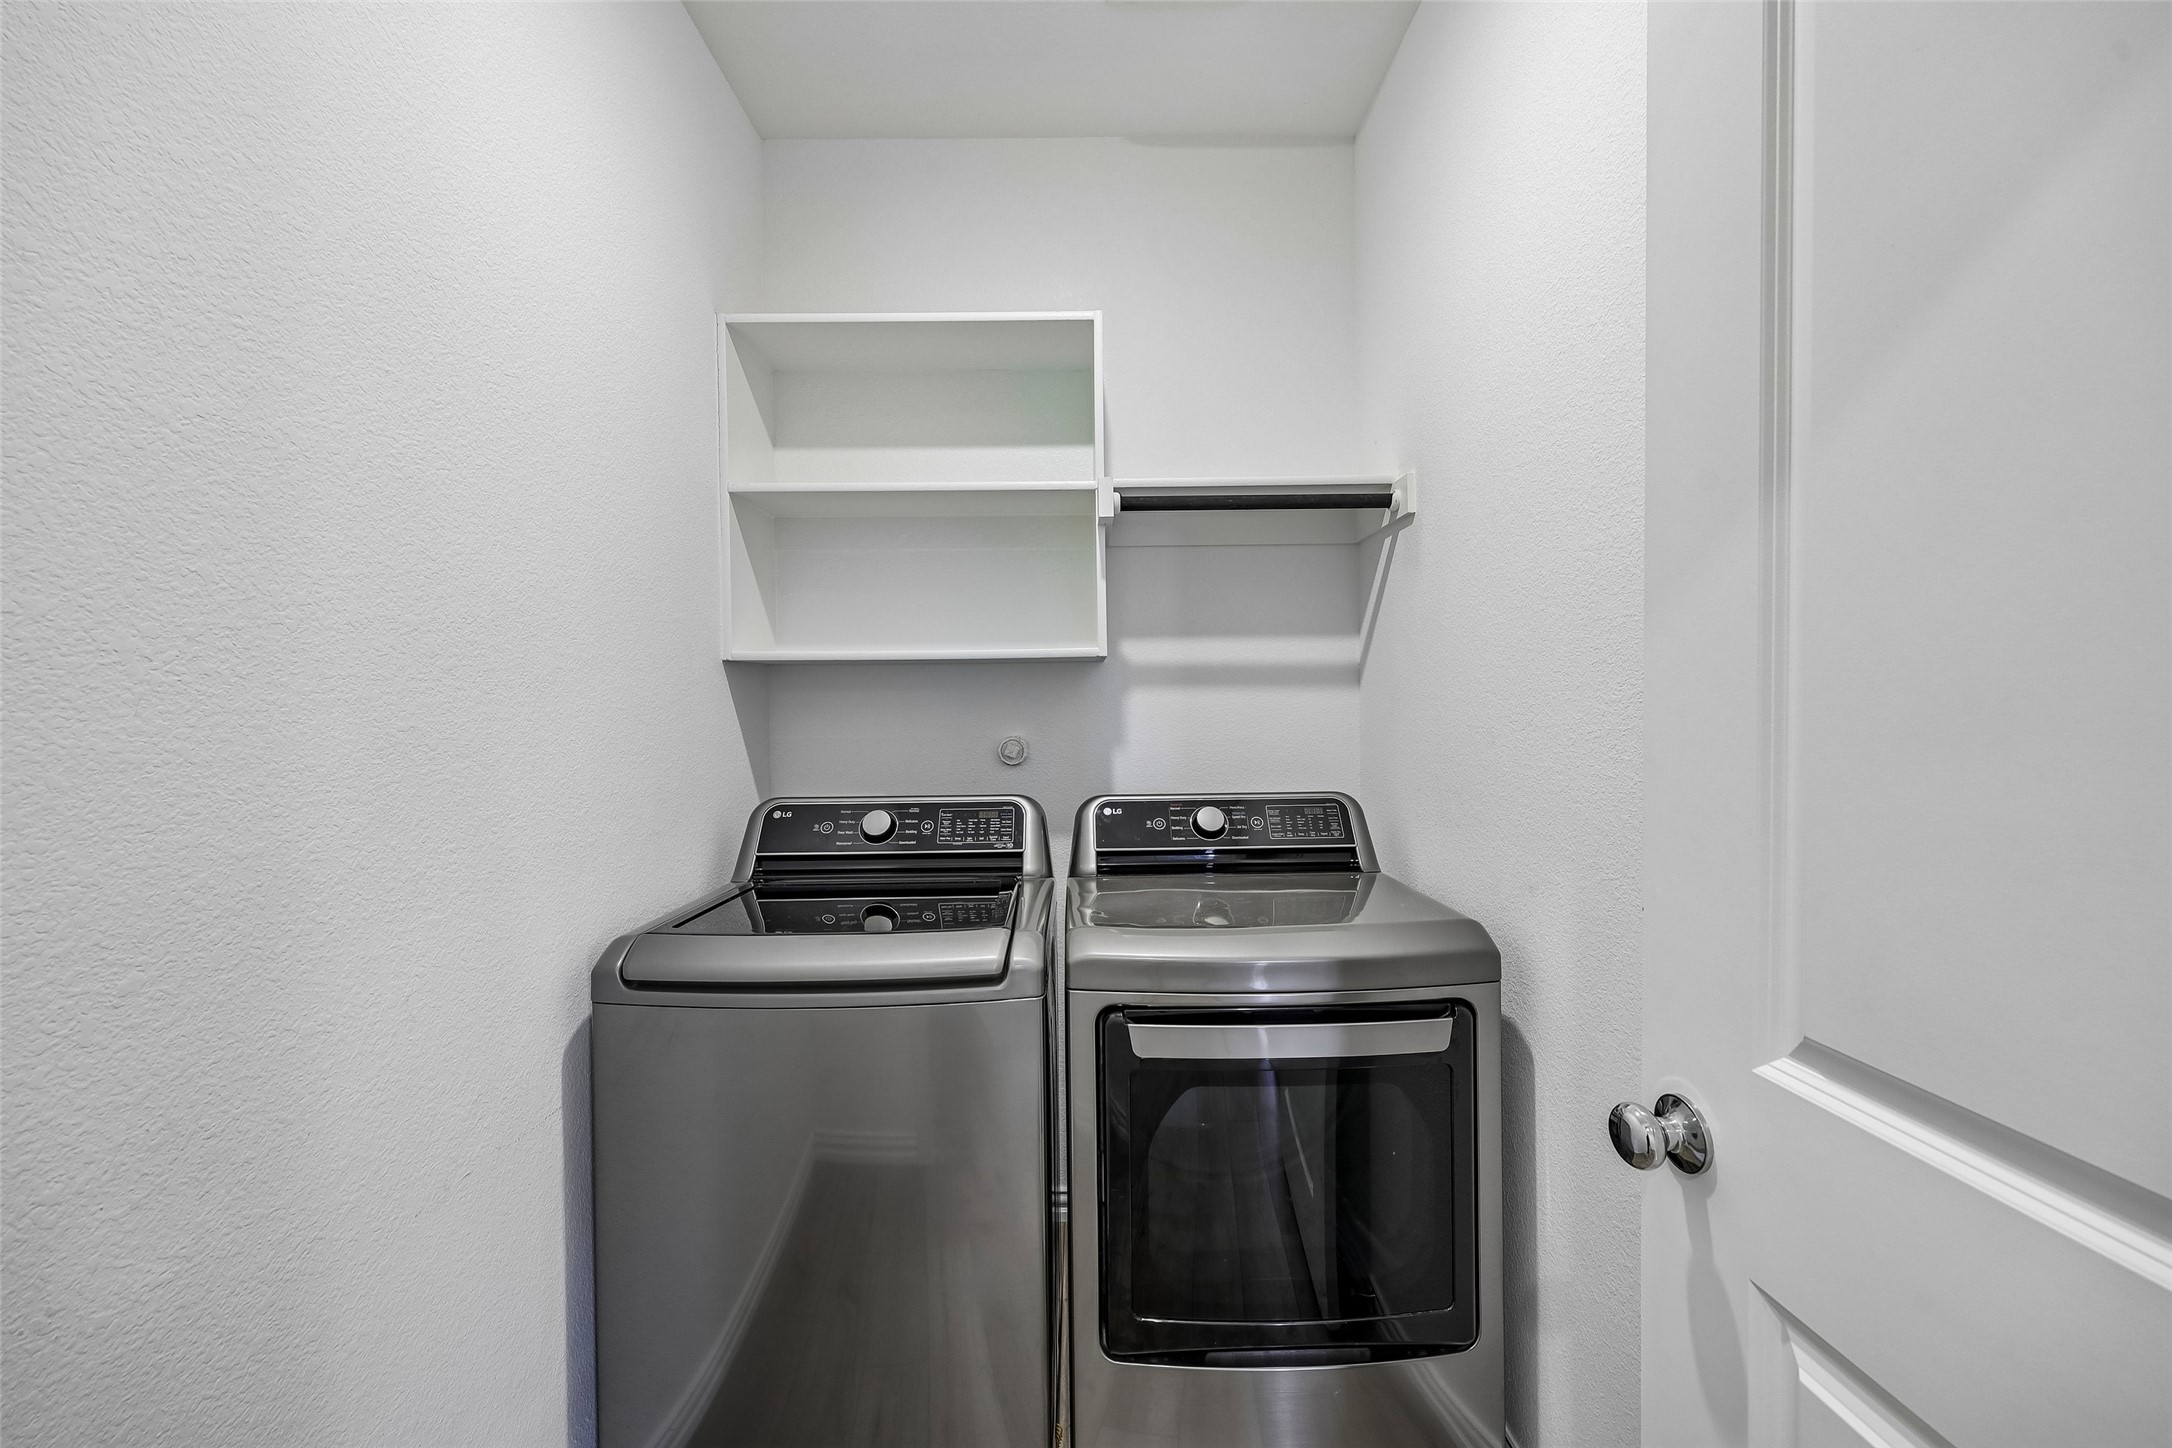
Common Area
Window Features
Window Coverings
Fireplace Features
None
Heating Features
Central, Electric
Architectural Style
Traditional, Detached
Year Built
2023
Foundations
Slab
Construction Materials
Brick, Rock, Stone
Roof
Composition
Exclusions
Seller's Personal Property. Washer, Dryer and Fridge negotiable
Special Terms
Cash, Conventional, FHA, Va Loan
Cumulative Days on Market
5
Tax (Annual)
$6,442
Has HOA
Yes
Association Fee
$450 /yr
Association Fee Includes
Association Management, Maintenance Grounds
Cooling Features
Central Air, Ceiling Fans
Utilities
Cable Available, Electricity Available, Electricity Connected, Phone Available, Sewer Available, Water Available
Sewer
Public Sewer
Water Source
Public
Acres
0.14
Lot Size
0.14
Lot Size Area Sq Ft
6,011.28
Lot Features
Interior Lot
Exterior Features
Lighting, Private Yard, Rain Gutters
Patio And Porch Features
Covered
Fencing
Back Yard, Fenced, Wood
Garage Capacity
2
Covered Spaces
2
Parking Features
Door Single, Driveway, Garage Faces Front
Pool Features
None
Listed by Itzel McGregor, Orchard Brokerage
Listing Data last updated 11/18/2026 12:40 pm
Get a Link to this Property: Copy To Clipboard
Phone:
per month.
fixed.
% interest.
$
%
$
%
Principal & Interest
+ Home Insurance
+ Property Tax
+ HOA Fees
Total interest paid over s will be:
All estimates and provided for informational purposes only. Actual amounts may vary. The output of the tool is not a loan offer or solicitation, nor is it financial or legal advice.
Information, rates, programs and loan scenarios shown are for example only as of 18-Nov-2026 and are subject to change without notice.
Interest rates provided by the St. Louis Federal Reserve Economic Data (FRED).
All products are subject to credit and property approval. Not all products are available in all states or for all loan amounts. Other restrictions and limitations apply.
Contact your preferred lender for the pricing associated with your specific transaction.
Calculations are generated by Open Source mortgage calculation software tools using common mathematical formulas. All calculations should be independently verified.
Get Walk Score Content
4 days ago
Property information last updated
5 days ago
Status Active. This is the date the listing was placed on market.
Cumulative Days on Market: 5 days (includes prior listings)
· Currently listed since November 13, 2026. Data provided by the MLS.