
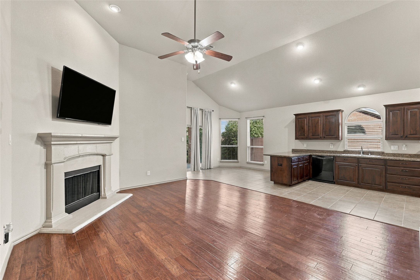
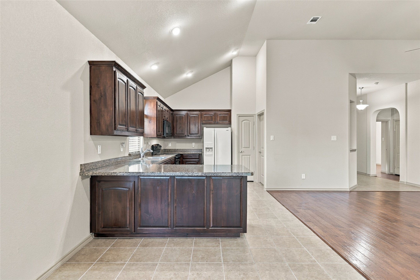
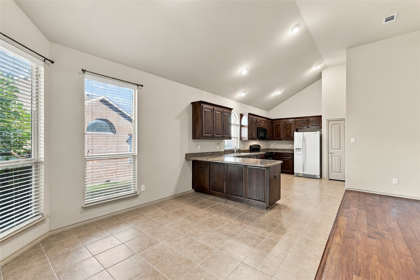
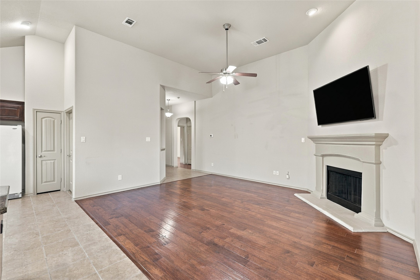
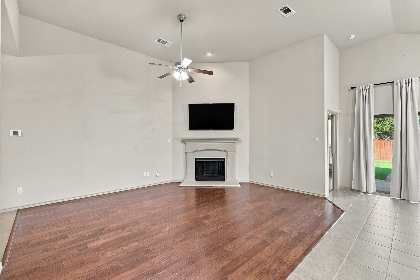
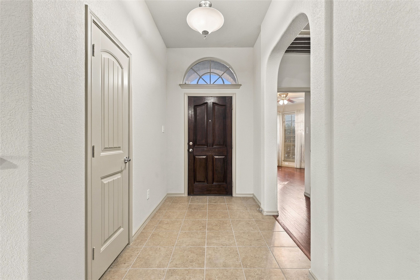
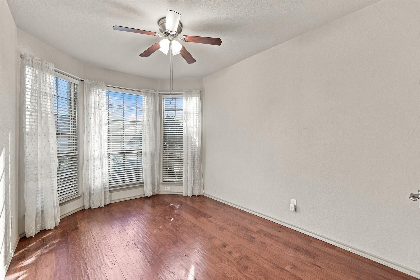
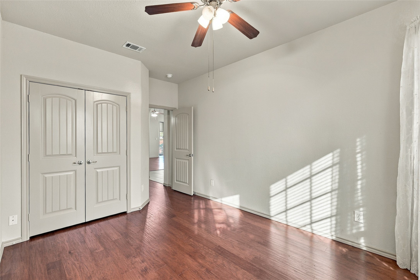
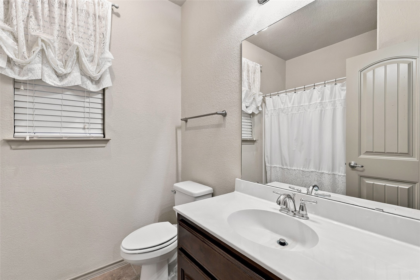
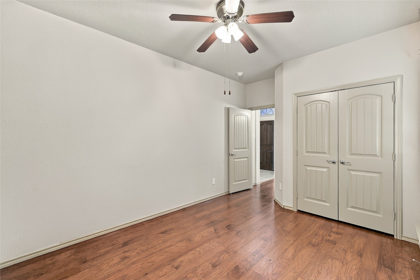
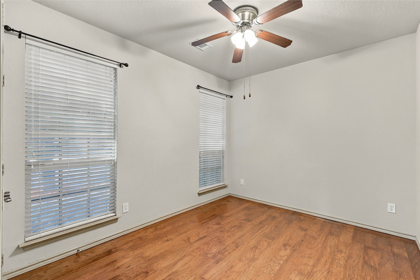
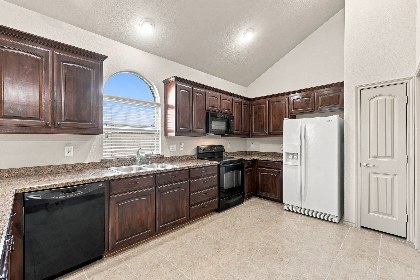
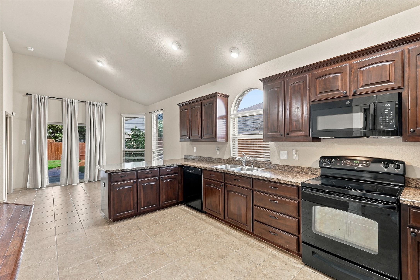
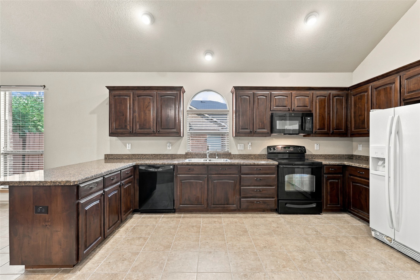
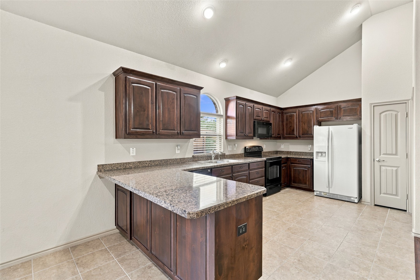
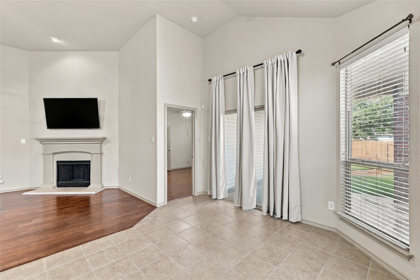
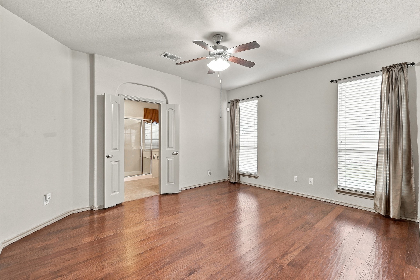
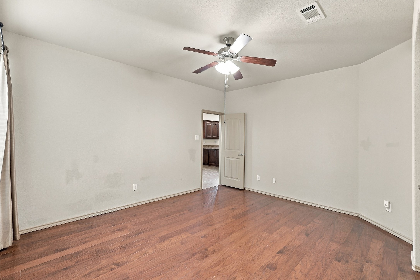
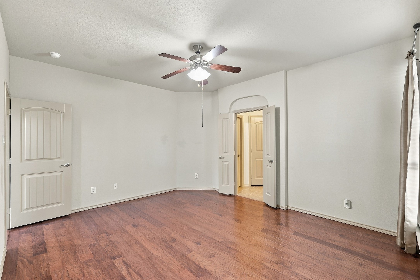
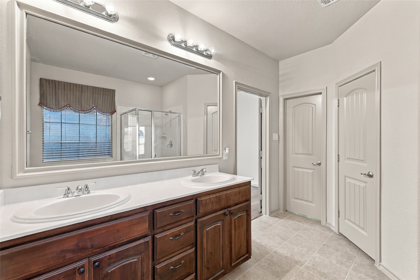
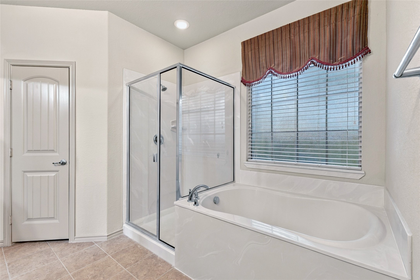
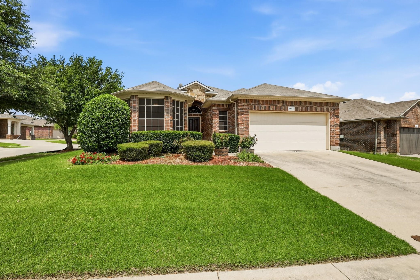
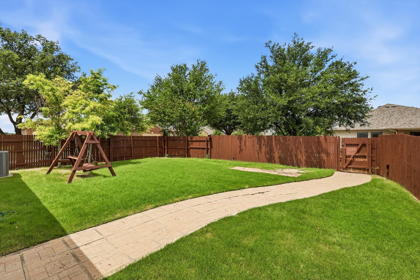
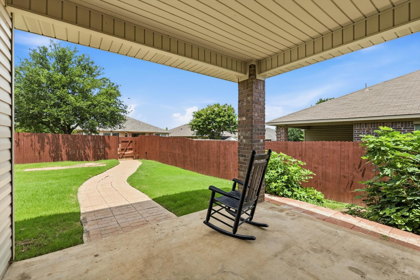
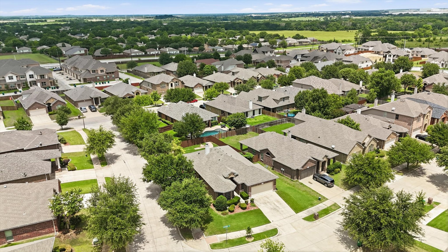
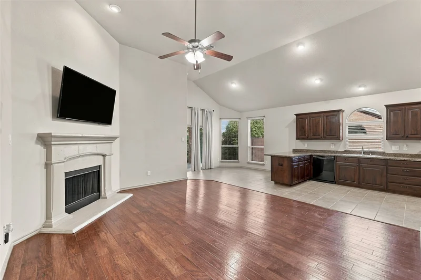
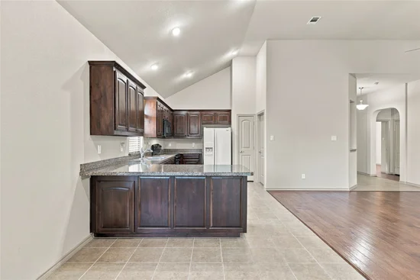
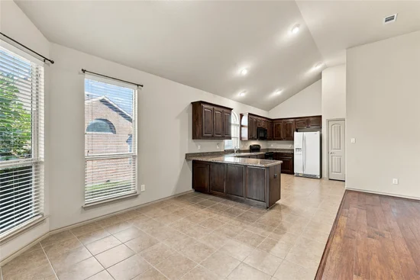
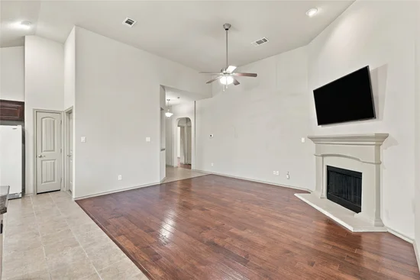
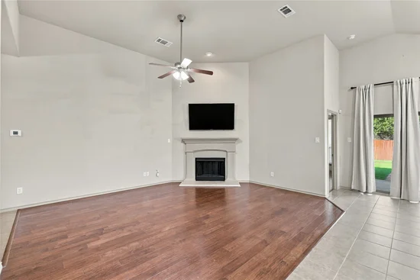
Welcome to this beautifully maintained one-story home on a desirable corner lot in the highly regarded Argyle ISD. With 3 bedrooms, 2 bathrooms, and 1, 569 square feet of thoughtfully designed space. The open floor plan fills the main living areas with natural light and makes everyday life and entertaining feel effortless. Hard-surface flooring runs throughout with no carpet anywhere, so the home is easy to clean, allergy-friendly.Start of property details
Property Description
A brand new roof with Class 3 shingles gives you lasting peace of mind and may qualify you for lower homeowners insurance premiums. Quick freeway access makes commuting simple, and top-rated Argyle ISD schools are close by. Move-in ready, low-maintenance, and well located, this home is a smart choice for first-time buyers, growing families, or anyone looking to settle into a great community.Property Highlights
Location
Property Details
Building
Community
Local Schools
Interior Features
Bedrooms and Bathrooms
Area and Spaces
Appliances
Interior Features
Heating and Cooling
Building Details
Construction
Materials
Terms
Terms
Taxes
Tax
HOA
Heating, Cooling & Utilities
Utilities
Lot
Exterior Features
Parking
Pool Features
Payment Calculator
Property History
Similar Properties

Details
4524 Lacewood Drive
Denton, TX 76226
4 days ago
NEW
·
Active
$325,000
$207 / Sqft
3
Beds 2
Baths 2
Garage 1,569
Sqft 0.17
Acres MLS# 21436164
Cumulative Days on Market: 24
· Includes prior listings
· Currently listed since 11/13/26 · Data provided by the MLS.
Property Type
Residential
Property Sub Type
Single Family Residence
Architectural Style
Traditional, Detached
Bedrooms
3
Total Bathrooms
2
Living Area
1,569
Price / Sqft
$207
Acres
0.17
Year Built
2011
Cumulative Days on Market
24
City/Township
Denton
Subdivision
Meadows At Hickory Creek Ph On
County
Denton
Price
$325,000
Property Type
Residential
Property Sub Type
Single Family Residence
Structure Type
House
Levels
One
Stories For Sale
1
Community Features
Sidewalks
Elementary School
Hilltop
Middle School
Argyle
High School
Argyle
School District
Argyle ISD
Total Bathrooms
2
Full Bathrooms
2
Bedrooms
3
Living Area
1,569
Appliances
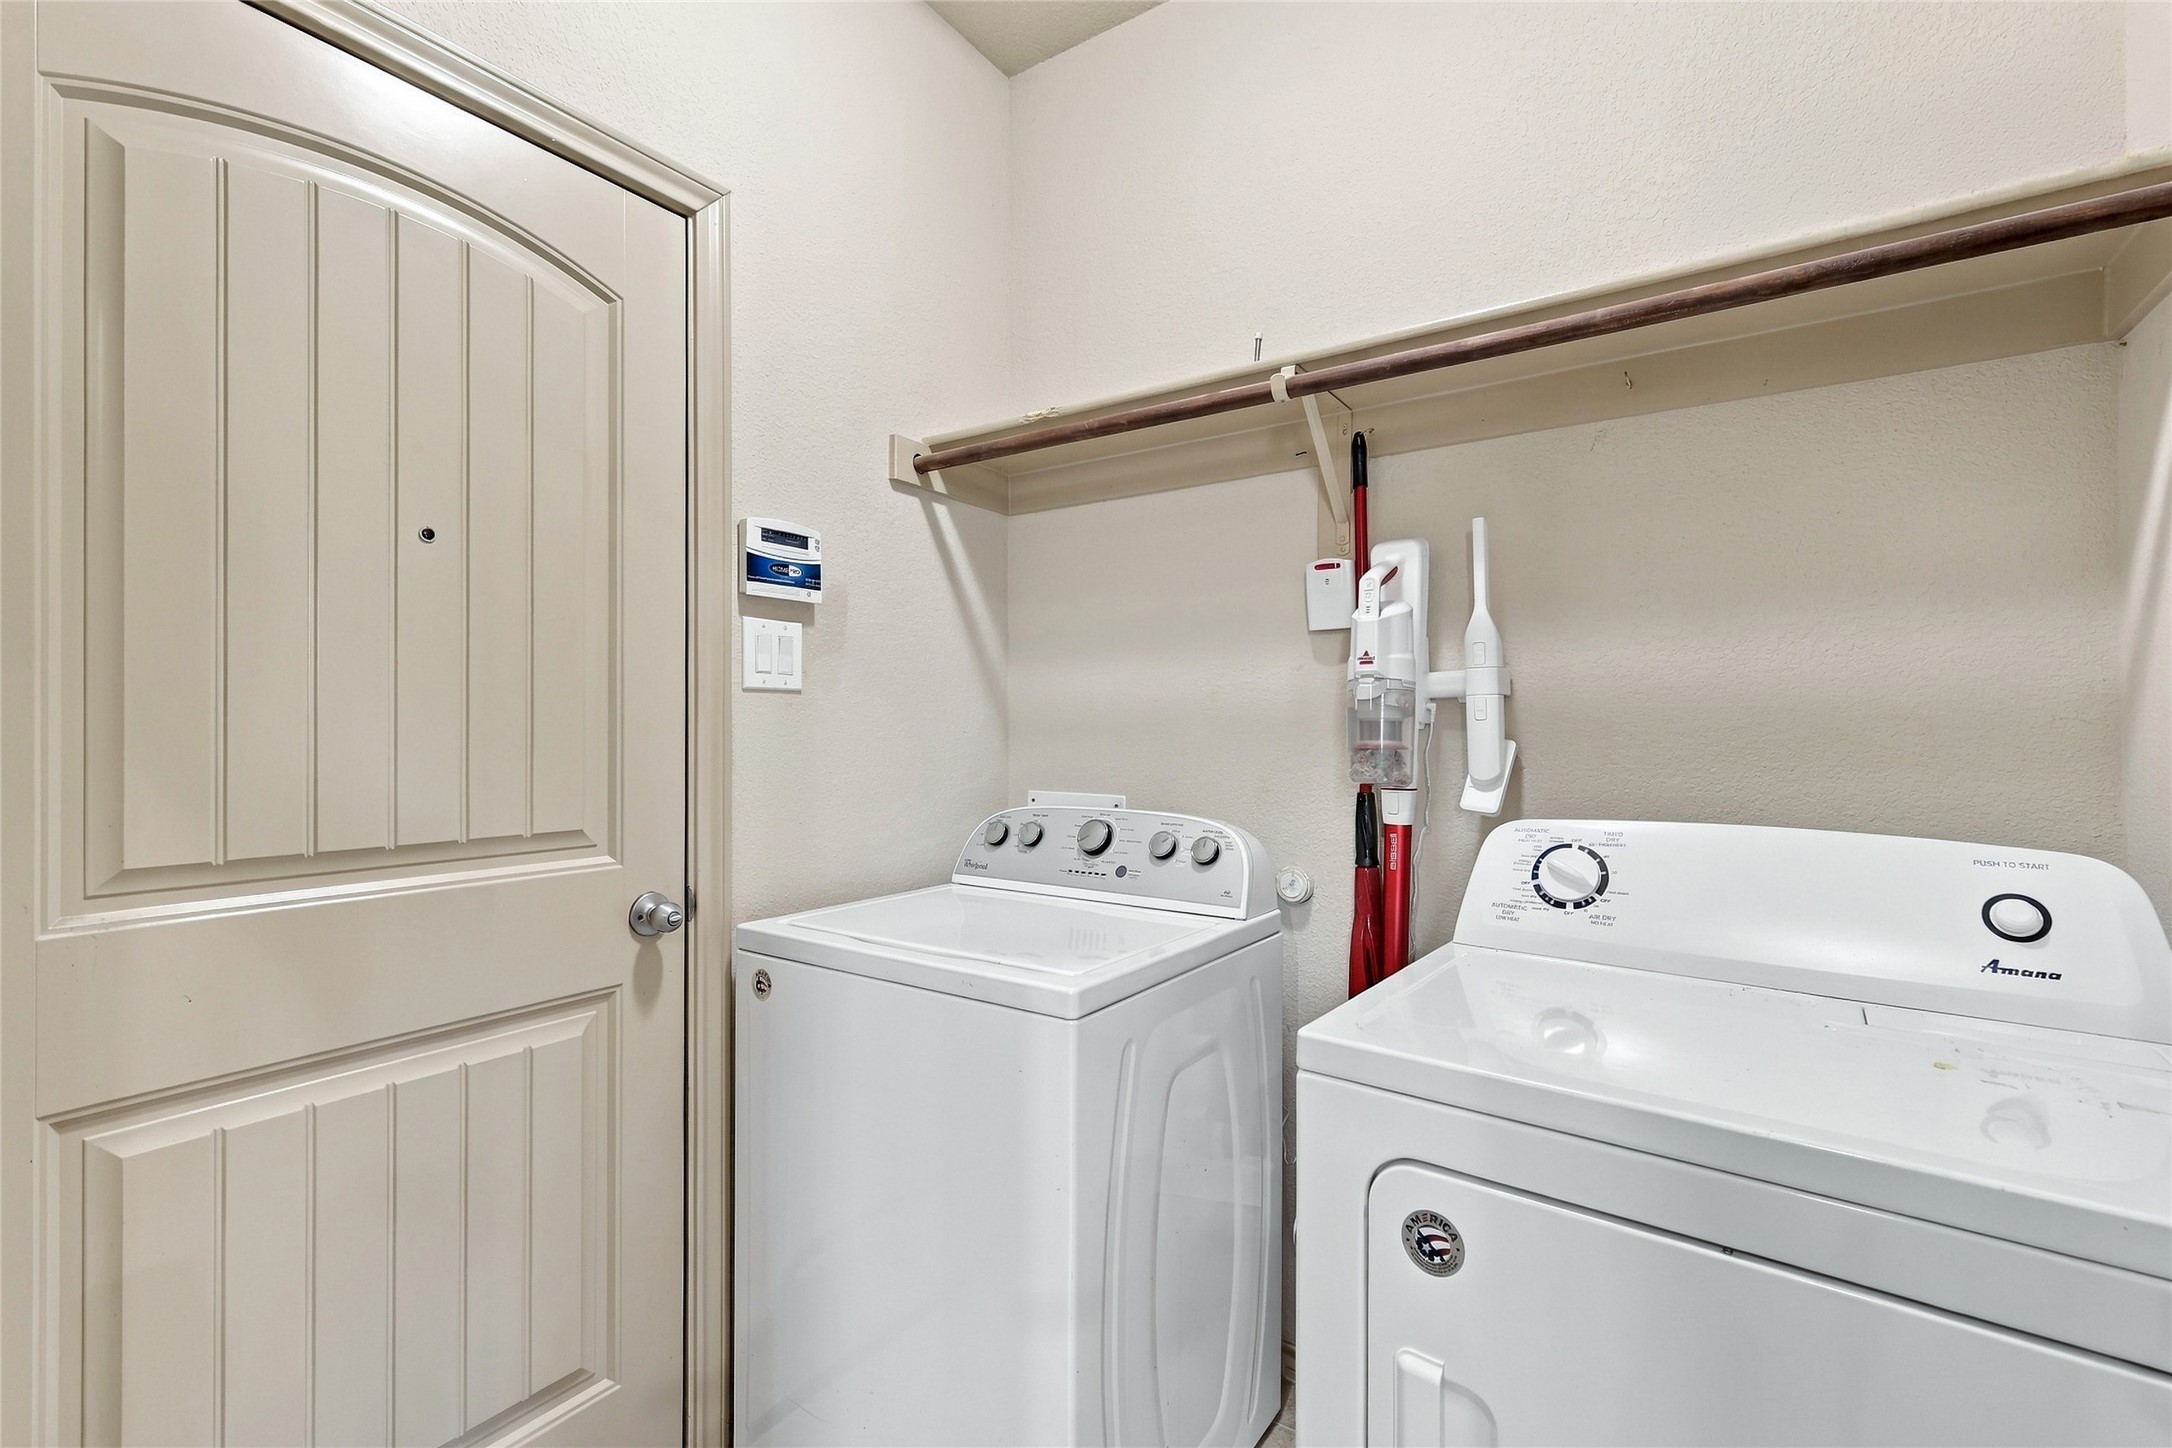
Dishwasher, Electric Oven, Electric Range, Electric Water Heater, Disposal, Microwave
Interior Features
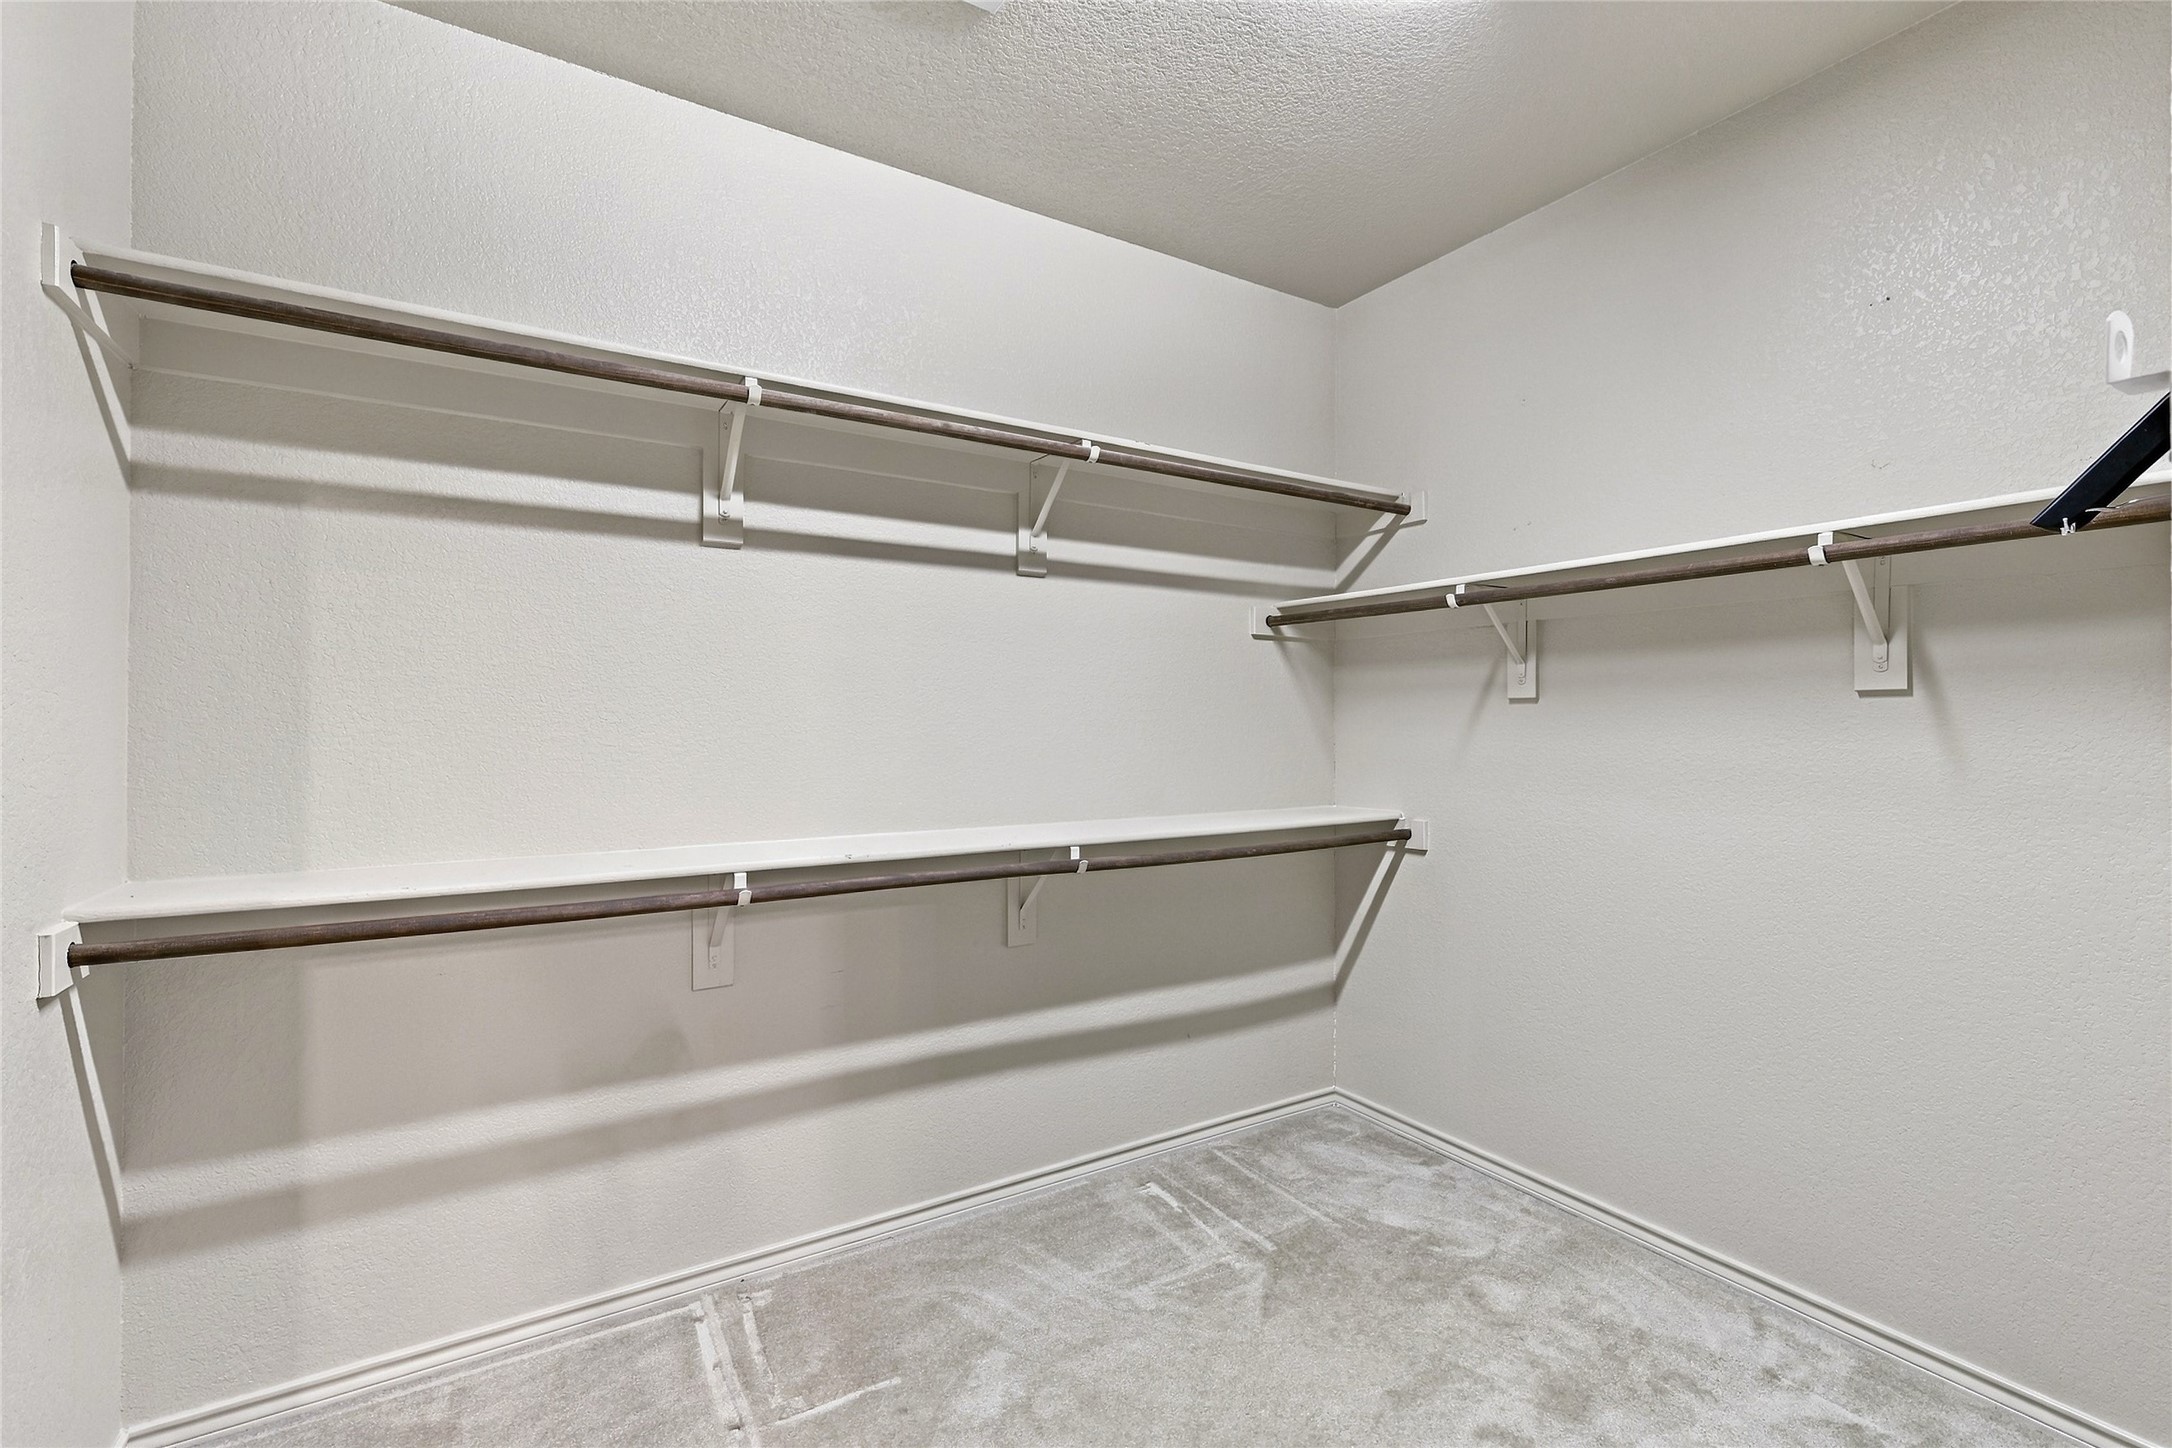
Eat In Kitchen, Kitchen Island, Open Floorplan, Pantry, Cable Tv, Walk In Closets
Flooring
Ceramic Tile, Hardwood
Security Features
Carbon Monoxide Detectors, Smoke Detectors
Fireplace Features
Living Room, Wood Burning
Heating Features
Central, Electric, Fireplaces
Has Fireplace
Yes
Fireplaces
1
Architectural Style
Traditional, Detached
Year Built
2011
Foundations
Slab
Construction Materials
Brick
Roof
Composition
Special Terms
Cash, Conventional, FHA, Va Loan
Cumulative Days on Market
24
Tax (Annual)
$6,661
Has HOA
Yes
Association Fee
$325 /yr
Association Fee Includes
Association Management
Cooling Features
Central Air, Ceiling Fans, Electric
Utilities
Electricity Connected, Phone Available, Sewer Available, Separate Meters, Underground Utilities, Water Available, Cable Available
Sewer
Public Sewer
Water Source
Public
Acres
0.17
Lot Size
0.17
Lot Size Area Sq Ft
7,318.08
Fencing
Back Yard
Garage Capacity
2
Covered Spaces
2
Parking Features
Driveway
Pool Features
None
Listed by Tina Hart, Compass RE Texas, LLC
Listing Data last updated 11/18/2026 12:40 pm
Get a Link to this Property: Copy To Clipboard
Phone:
per month.
fixed.
% interest.
$
%
$
%
Principal & Interest
+ Home Insurance
+ Property Tax
+ HOA Fees
Total interest paid over s will be:
All estimates and provided for informational purposes only. Actual amounts may vary. The output of the tool is not a loan offer or solicitation, nor is it financial or legal advice.
Information, rates, programs and loan scenarios shown are for example only as of 18-Nov-2026 and are subject to change without notice.
Interest rates provided by the St. Louis Federal Reserve Economic Data (FRED).
All products are subject to credit and property approval. Not all products are available in all states or for all loan amounts. Other restrictions and limitations apply.
Contact your preferred lender for the pricing associated with your specific transaction.
Calculations are generated by Open Source mortgage calculation software tools using common mathematical formulas. All calculations should be independently verified.
Get Walk Score Content
3 days ago
Property information last updated
4 days ago
Status Active. This is the most recent date the listing was placed on market.
Cumulative Days on Market: 24 days (includes prior listings)
· Currently listed since November 13, 2026. Data provided by the MLS.