
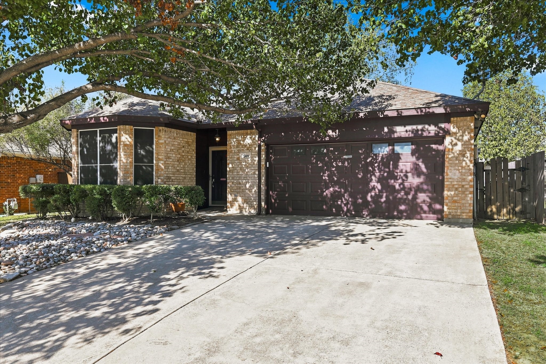
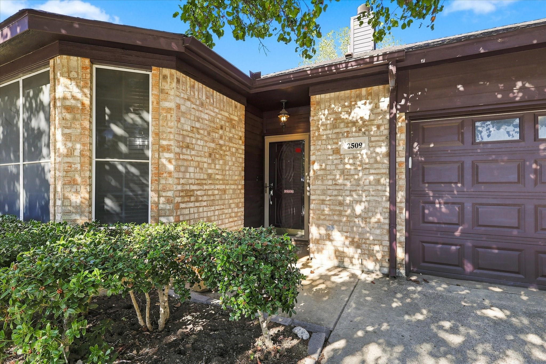
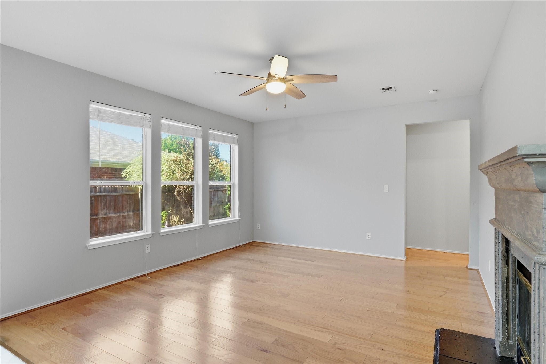
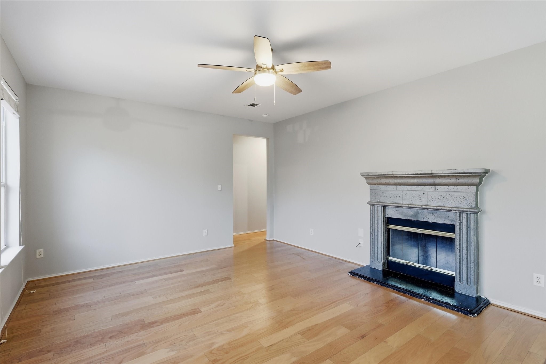
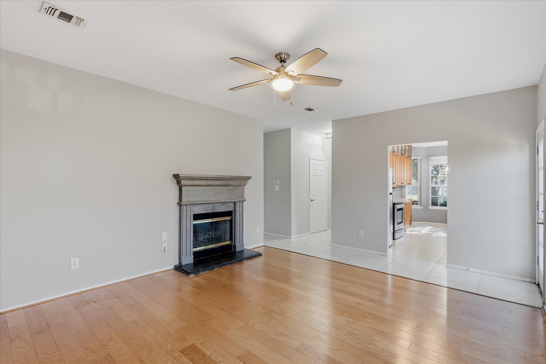
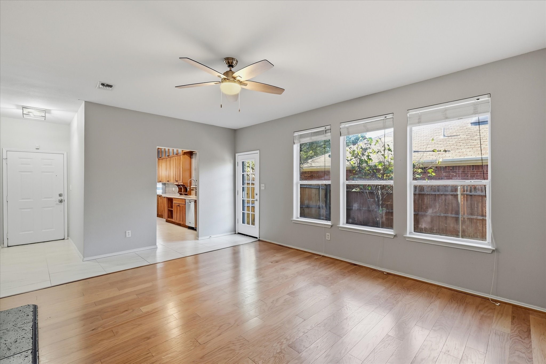
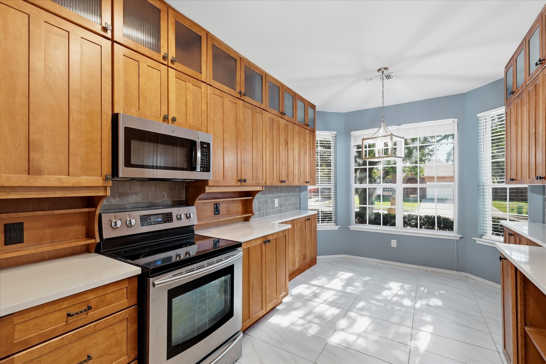
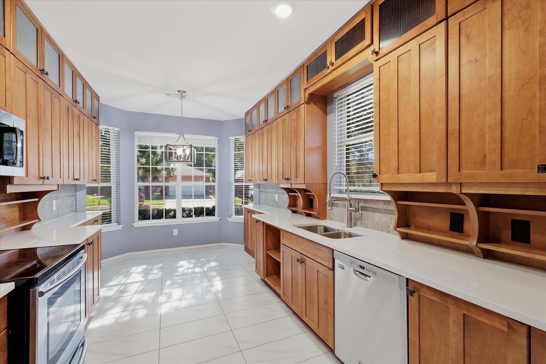
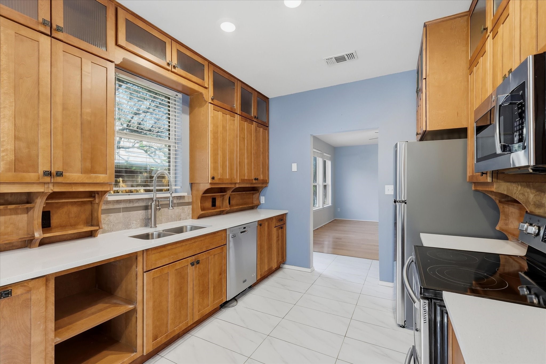
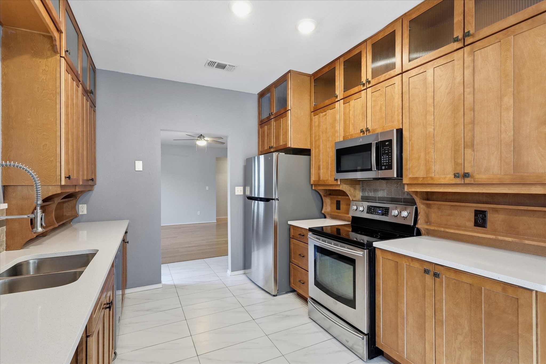
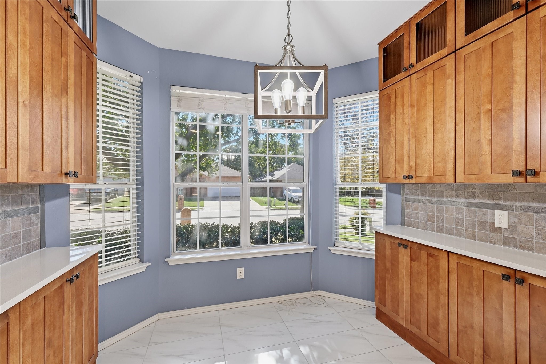
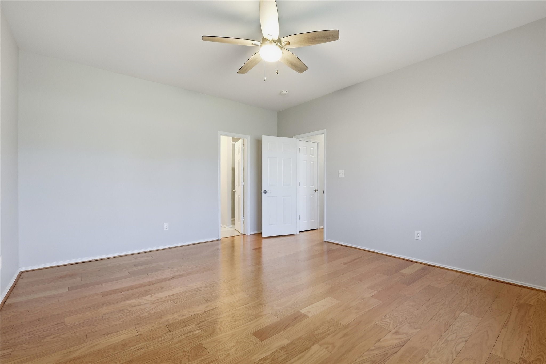
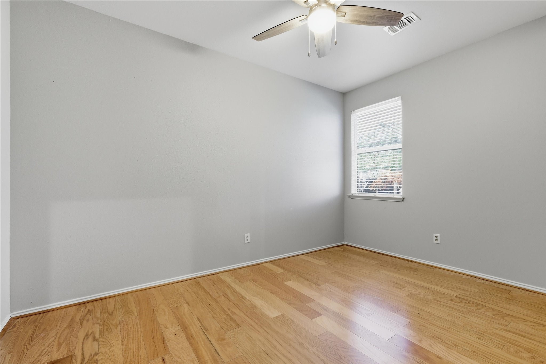
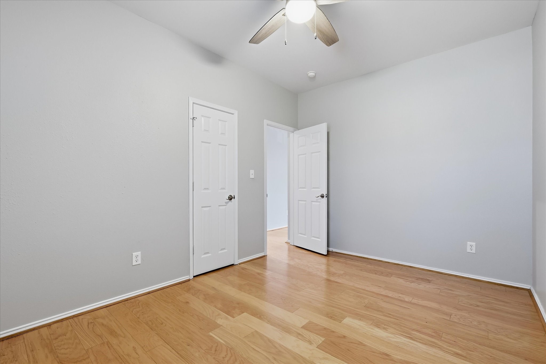
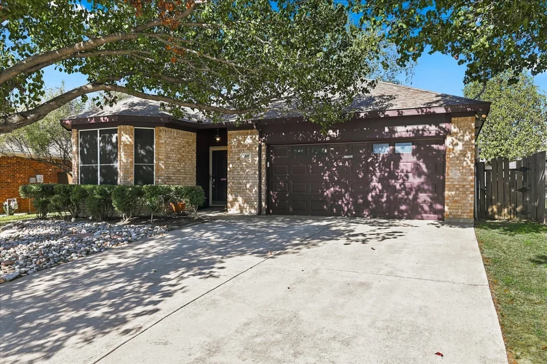
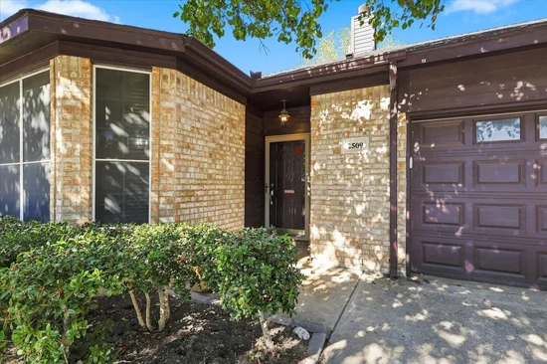
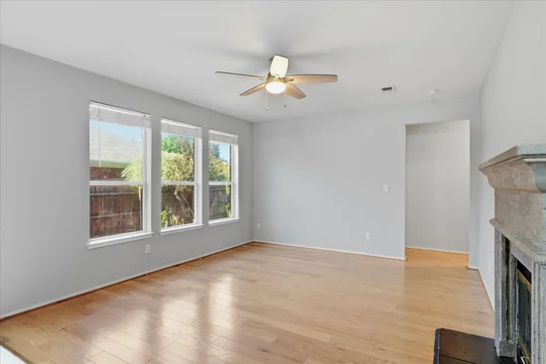
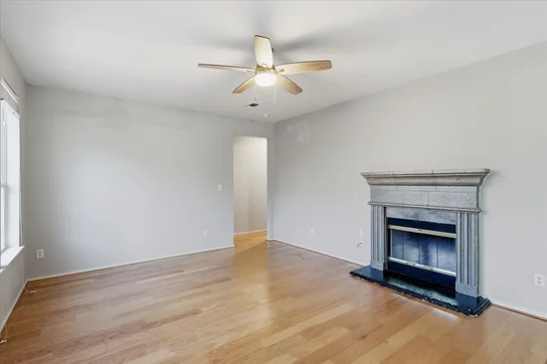
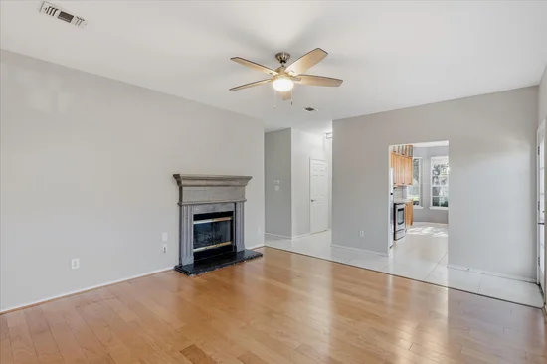
Step inside this 3-bedroom, 2-bath home offering comfortable living space in a quiet, established neighborhood. The kitchen features quartz countertops, stained cabinetry, and easy access to the living area, where a fireplace creates a welcoming focal point for everyday living and gatherings.Start of property details
Property Description
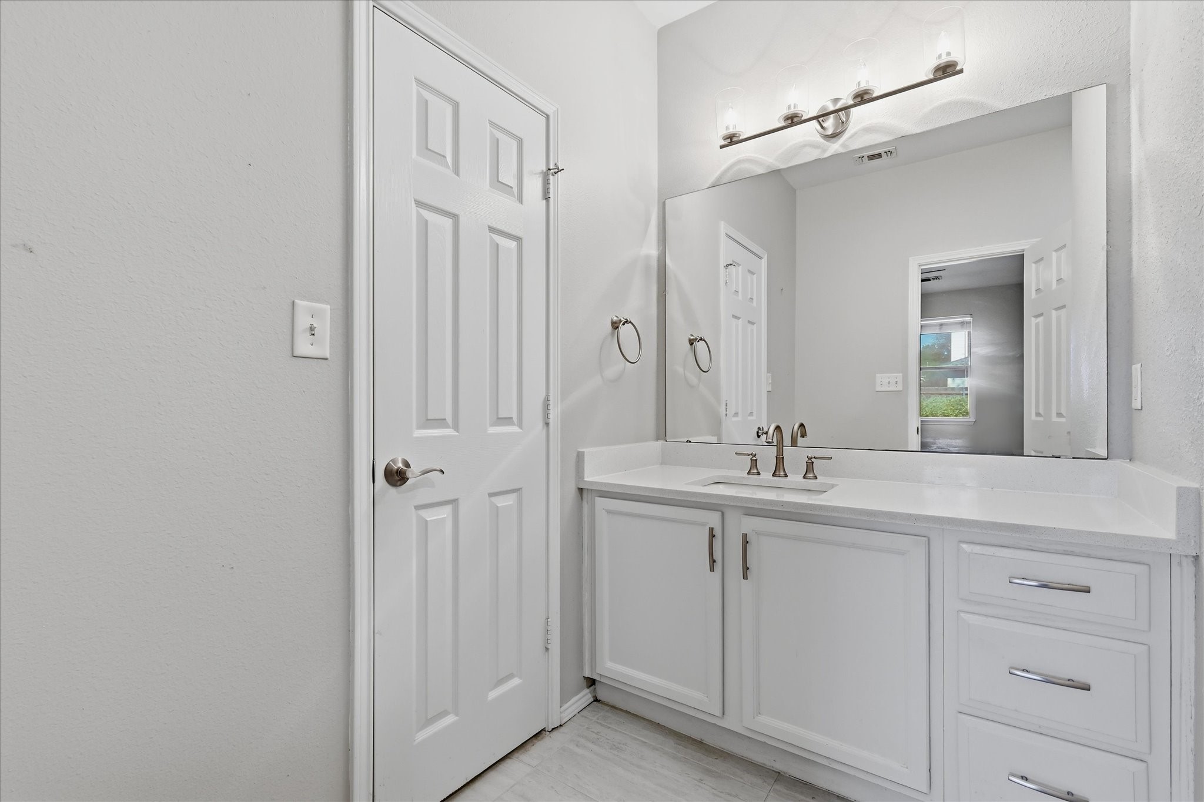
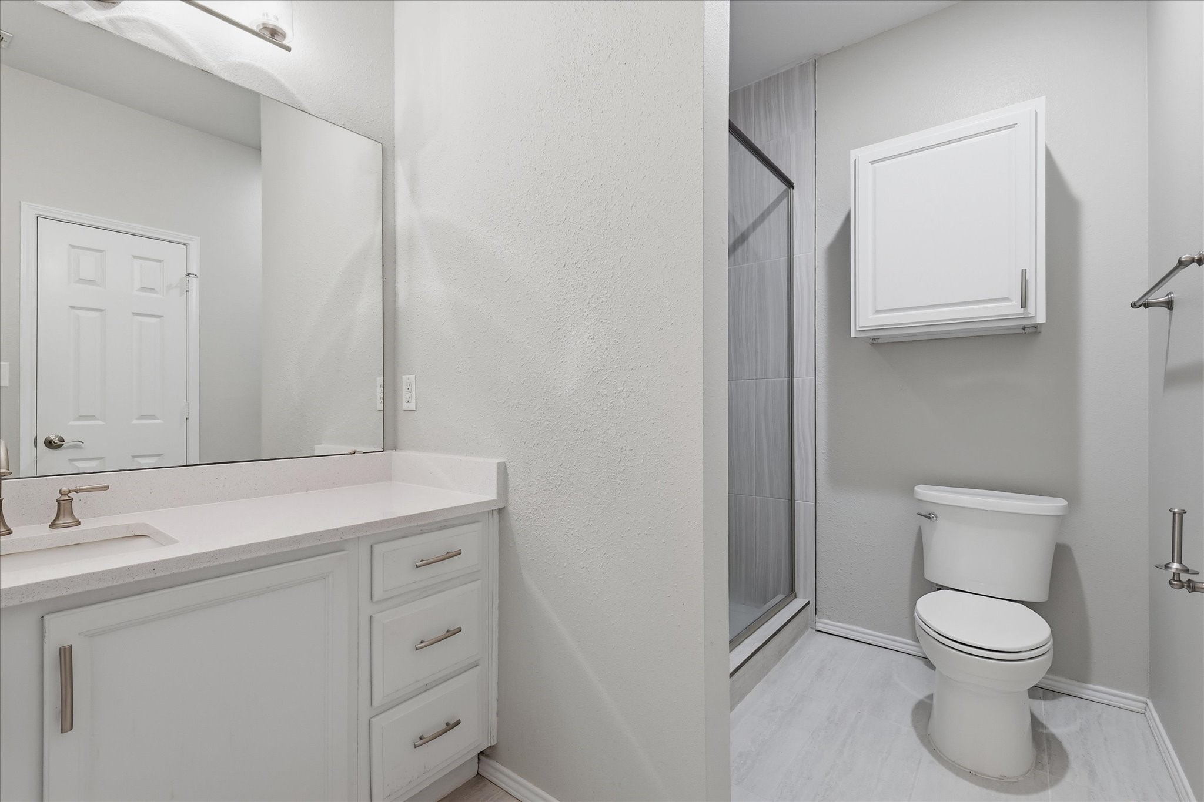
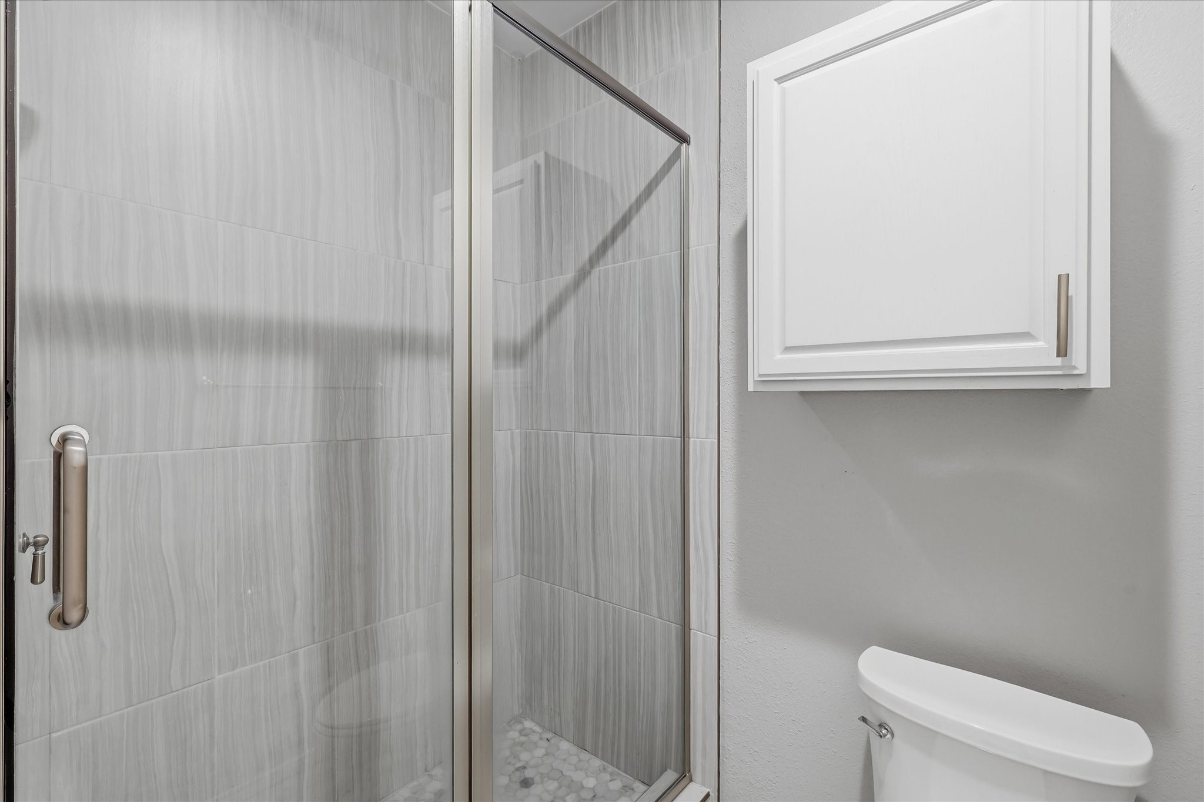
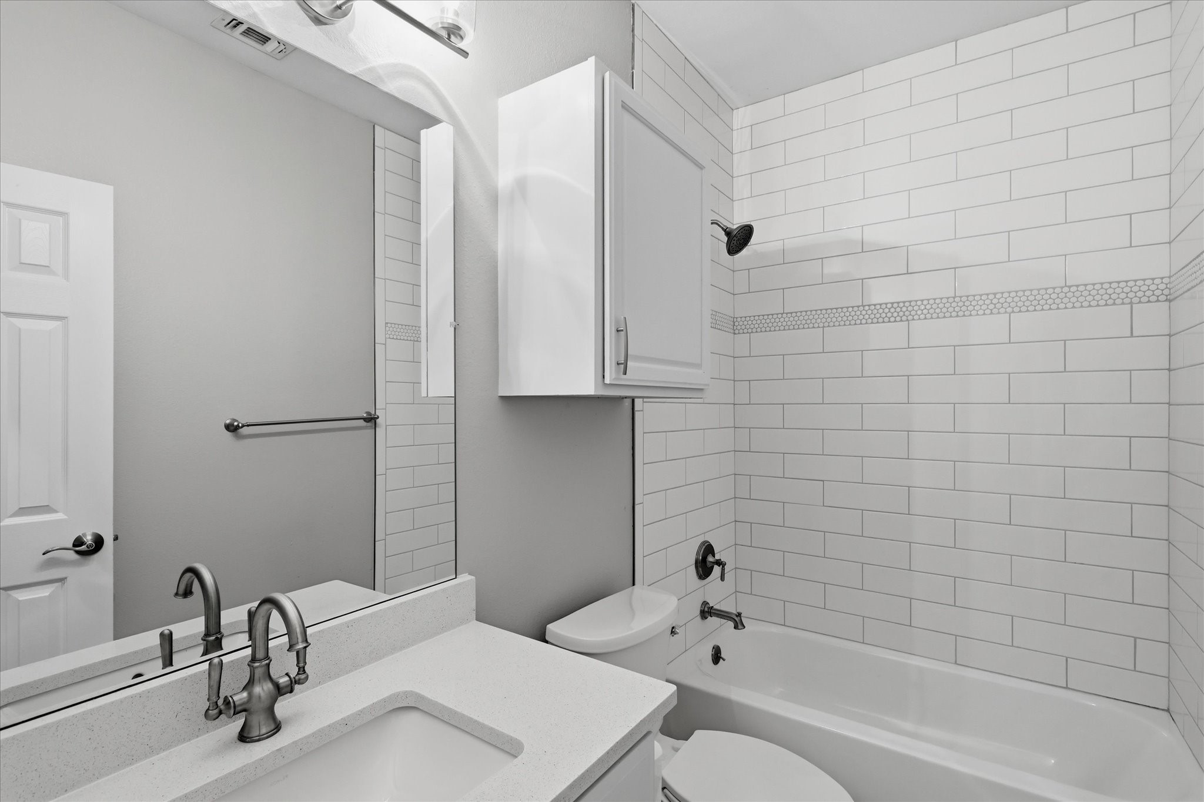
As you continue through the home, you'll find both bathrooms have been updated, providing a fresh, modern feel where it matters most. The practical floor plan makes the most of the available space, offering comfortable living without the upkeep of a larger home. The refrigerator, purchased in 2022, will convey with the home, and a smart thermostat adds everyday convenience. To make moving even easier, the washer and dryer will also stay with the property.
Beyond the cosmetic updates, several major improvements have already been completed, including a new HVAC system in 2023, a new water heater in 2024, and garage door springs replaced in 2025, giving buyers added peace of mind.
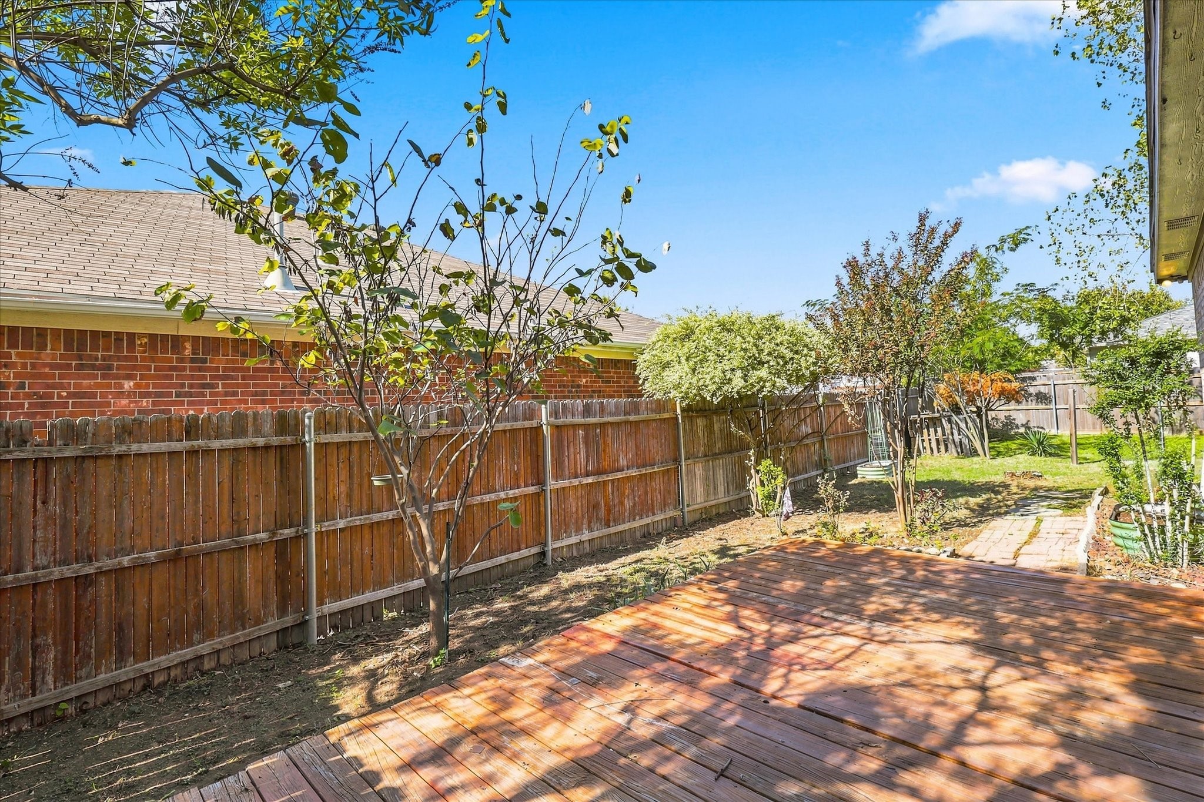
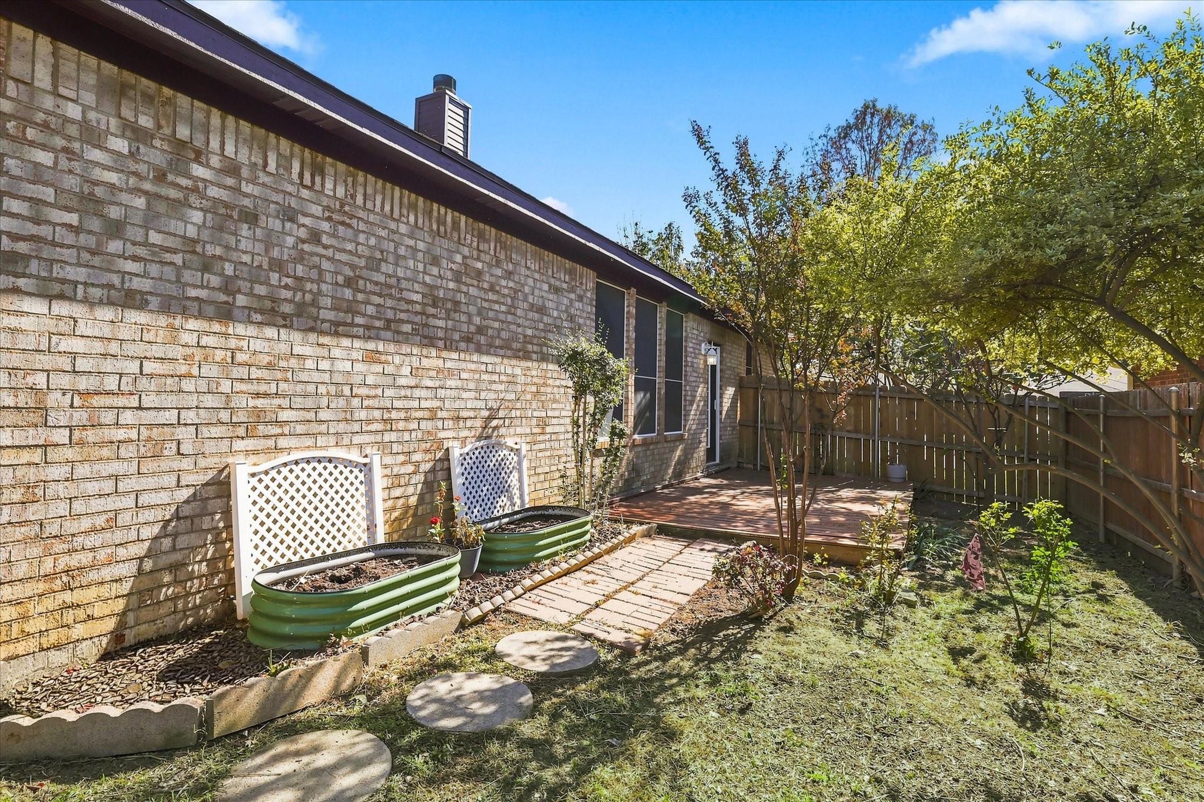
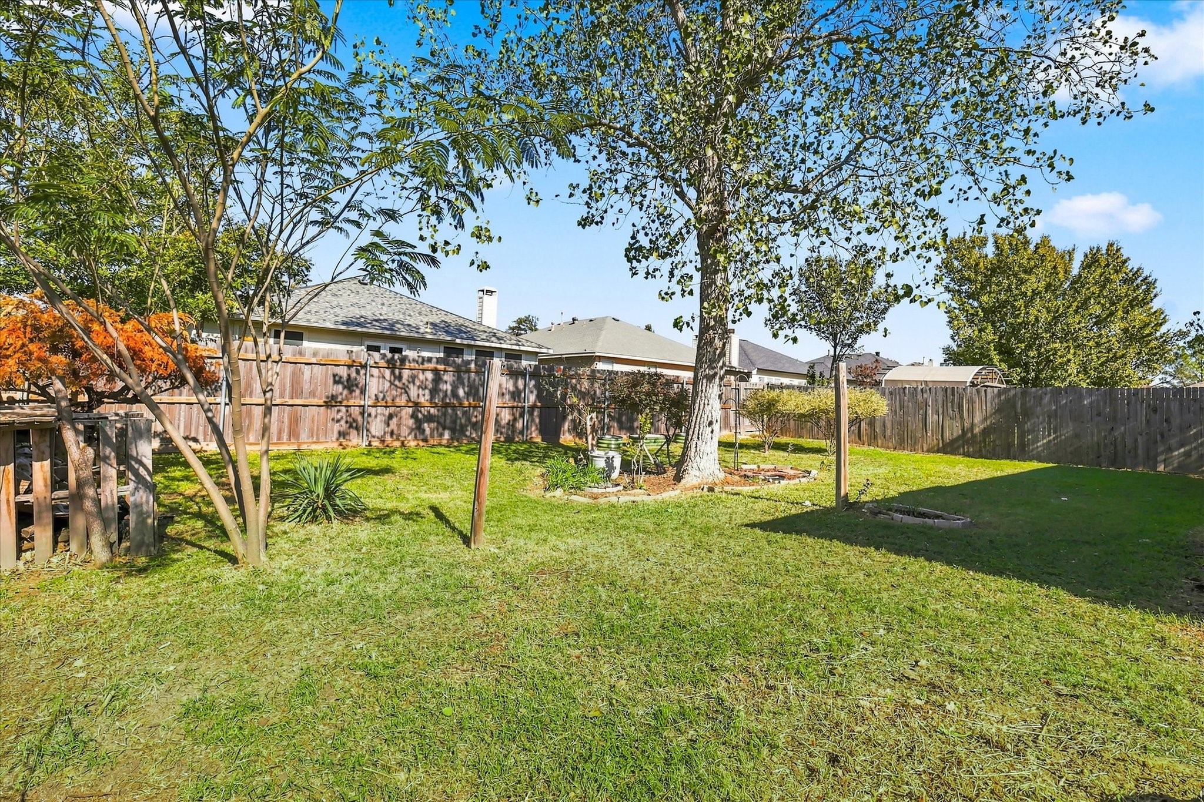
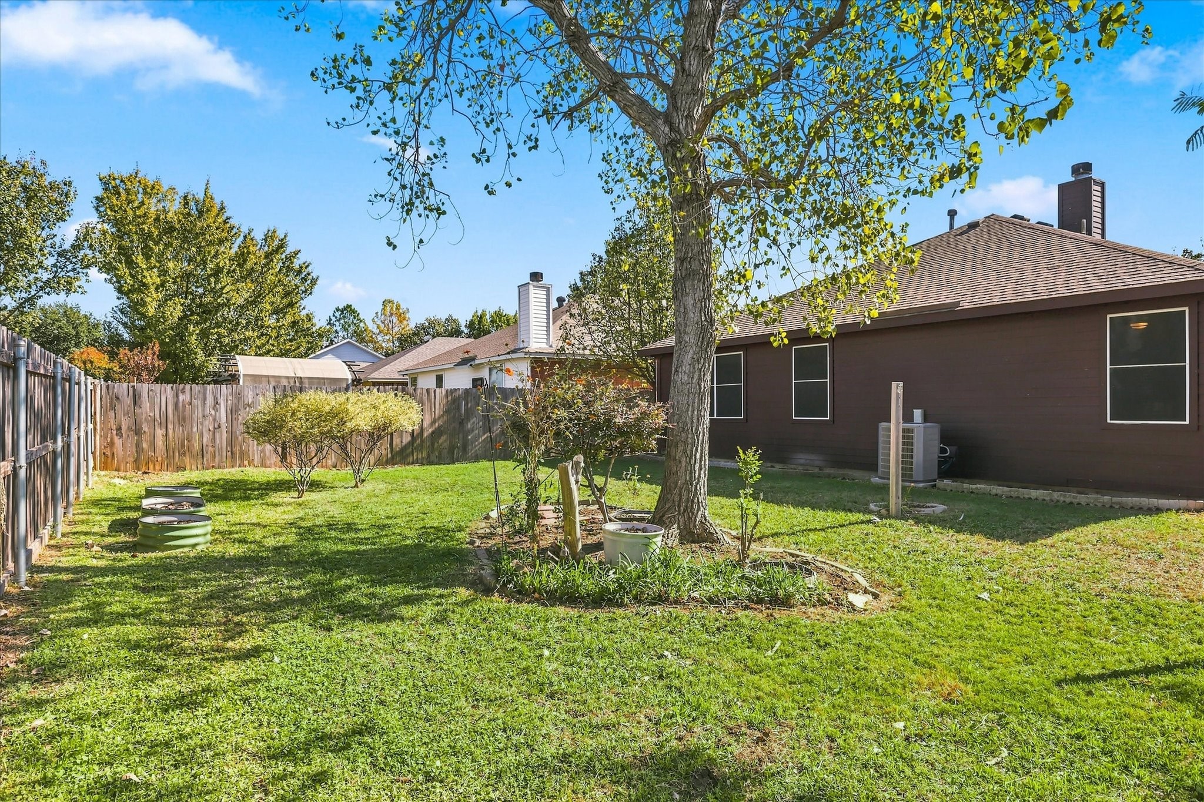
Step outside to enjoy the backyard deck, a great spot for relaxing, entertaining, or enjoying your morning coffee. Residents also have access to the neighborhood amenities, including a community pool, kiddie pool, playground, and basketball hoop.
Families will appreciate the convenient neighborhood cut-through near the pool that provides an easy walk to the elementary school. With easy access off Teasley Road and approximately 15 minutes from the University of North Texas, this home offers a combination of thoughtful updates, community amenities, and a convenient location.Property Highlights
Location
Property Details
Building
Community
Local Schools
Interior Features
Bedrooms and Bathrooms
Area and Spaces
Appliances
Interior Features
Heating and Cooling
Building Details
Construction
Materials
Terms
Terms
Taxes
Tax
HOA
Heating, Cooling & Utilities
Utilities
Lot
Exterior Features
Parking
Pool Features
Payment Calculator
Property History
Similar Properties

Details
2509 Fondren Road
Denton, TX 76210
1 day ago
NEW
·
Active
$319,000
$226 / Sqft
3
Beds 2
Baths 2
Garage 1,412
Sqft 0.16
Acres MLS# 21438103
Cumulative Days on Market: Less than 1
· Includes prior listings
· Currently listed since 11/18/26 · Data provided by the MLS.
Property Type
Residential
Property Sub Type
Single Family Residence
Architectural Style
Detached
Bedrooms
3
Total Bathrooms
2
Living Area
1,412
Price / Sqft
$226
Acres
0.16
Year Built
2000
City/Township
Denton
Subdivision
Summit Oaks Add
County
Denton
Price
$319,000
Property Type
Residential
Property Sub Type
Single Family Residence
Structure Type
House
Levels
One
Stories For Sale
1
Community Features
Pool
Elementary School
Nelson
Middle School
Crownover
High School
Guyer
School District
Denton ISD
Total Bathrooms
2
Full Bathrooms
2
Bedrooms
3
Living Area
1,412
Appliances
Dishwasher, Electric Range, Disposal, Gas Water Heater, Microwave
Interior Features
Eat In Kitchen, High Speed Internet, Wired For Sound
Flooring
Tile, Wood
Laundry Features
Washer Hookup, Dryer Hookup, Electric Dryer Hookup, In Hall
Window Features
Bay Windows
Fireplace Features
Living Room, Wood Burning
Heating Features
Central, Natural Gas
Has Fireplace
Yes
Fireplaces
1
Architectural Style
Detached
Year Built
2000
Foundations
Slab
Construction Materials
Brick
Roof
Composition
Special Terms
Cash, Conventional, FHA, Va Loan
Tax (Annual)
$5,841
Has HOA
Yes
Association Fee
$400 /yr
Association Fee Includes
All Facilities, Association Management
Cooling Features
Central Air, Electric
Utilities
Sewer Available, Water Available
Sewer
Public Sewer
Water Source
Public
Acres
0.16
Lot Size
0.16
Lot Size Area Sq Ft
7,013.16
Lot Features
Interior Lot, Few Trees
Patio And Porch Features
Deck
Fencing
Wood
Garage Capacity
2
Covered Spaces
2
Parking Features
Door Multi, Driveway, Garage Faces Front, Garage, Garage Door Opener
Pool Features
None, Community
Listed by Joe McCalip, LPT Realty, LLC
Listing Data last updated 11/18/2026 12:40 pm
Get a Link to this Property: Copy To Clipboard
Phone:
per month.
fixed.
% interest.
$
%
$
%
Principal & Interest
+ Home Insurance
+ Property Tax
+ HOA Fees
Total interest paid over s will be:
All estimates and provided for informational purposes only. Actual amounts may vary. The output of the tool is not a loan offer or solicitation, nor is it financial or legal advice.
Information, rates, programs and loan scenarios shown are for example only as of 18-Nov-2026 and are subject to change without notice.
Interest rates provided by the St. Louis Federal Reserve Economic Data (FRED).
All products are subject to credit and property approval. Not all products are available in all states or for all loan amounts. Other restrictions and limitations apply.
Contact your preferred lender for the pricing associated with your specific transaction.
Calculations are generated by Open Source mortgage calculation software tools using common mathematical formulas. All calculations should be independently verified.
Get Walk Score Content
Today
Property information last updated
Today
Status Active. This is the date the listing was placed on market.
Cumulative Days on Market: Less than 1 days (includes prior listings)
· Currently listed since November 18, 2026. Data provided by the MLS.